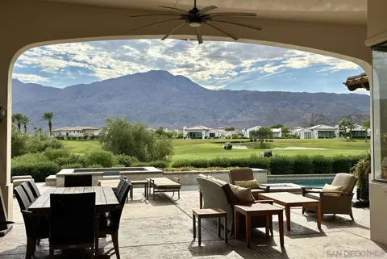
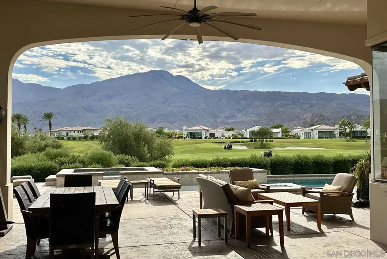
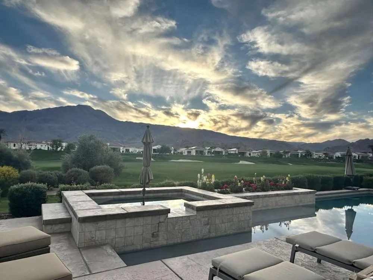
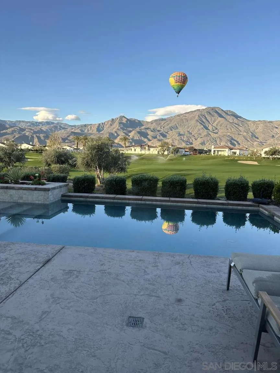
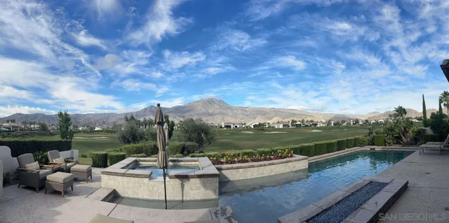
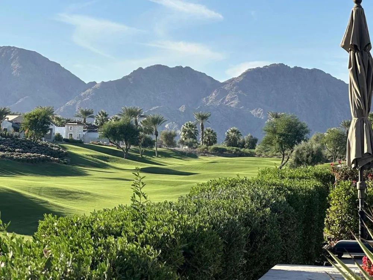
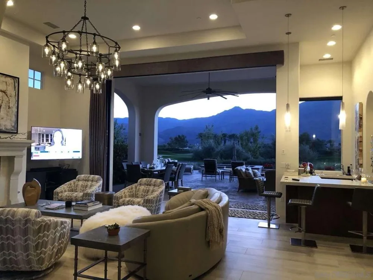
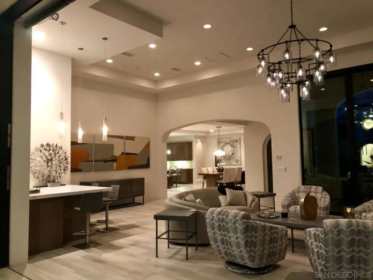
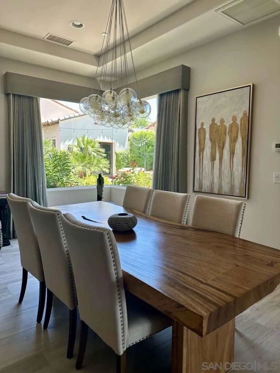
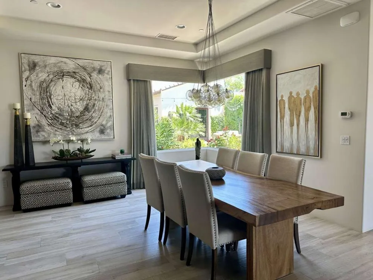
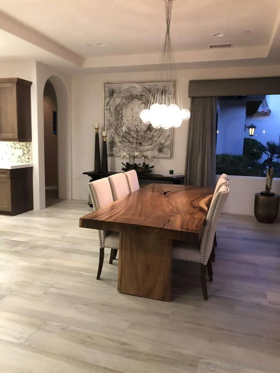
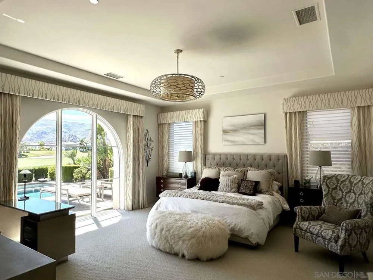
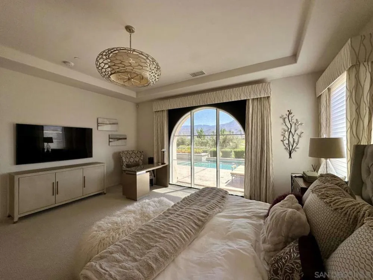
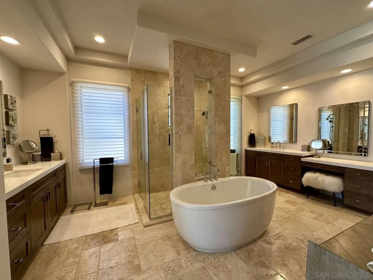
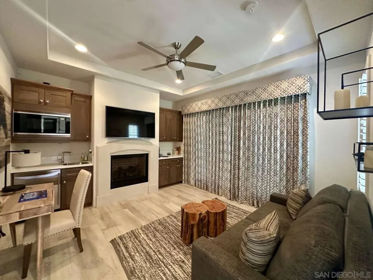
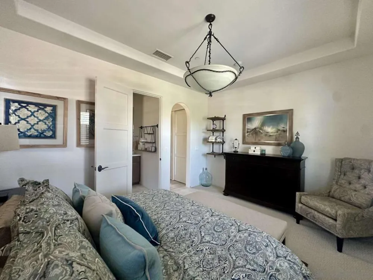
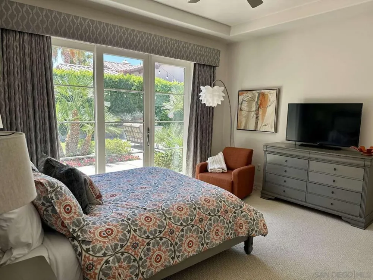
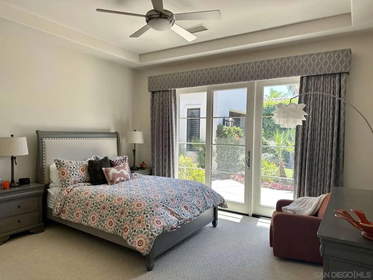
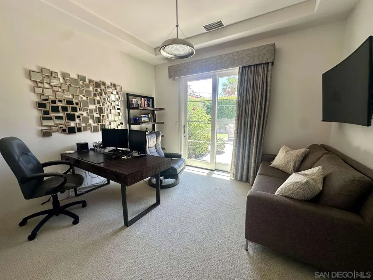
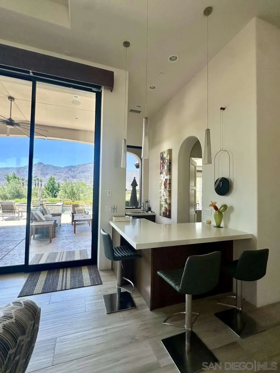
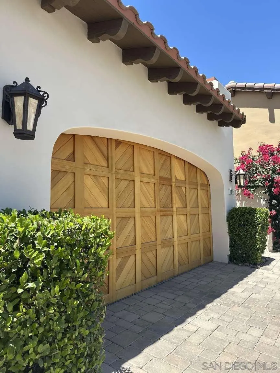
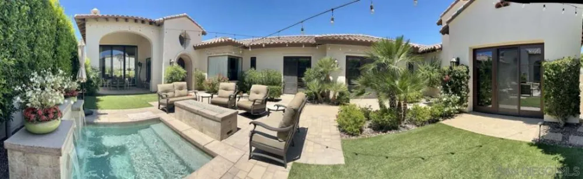
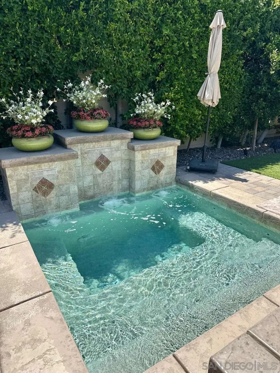
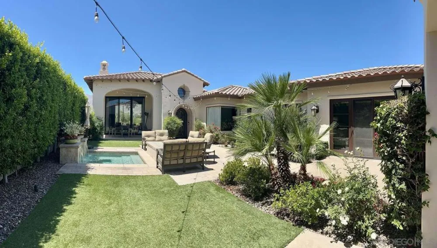
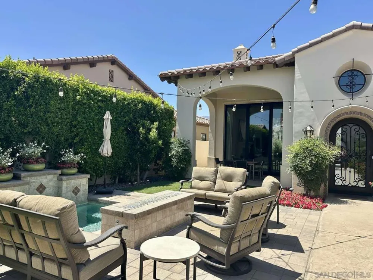
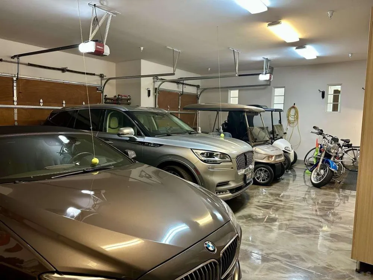
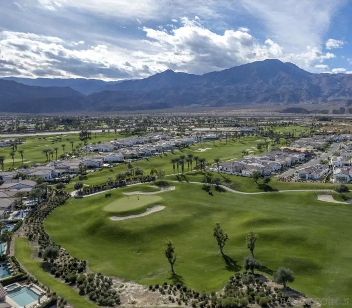
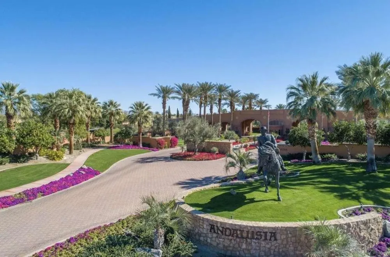
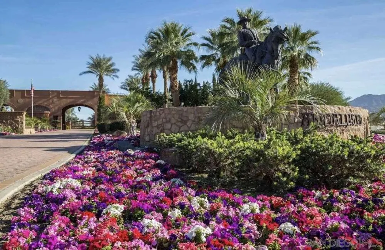
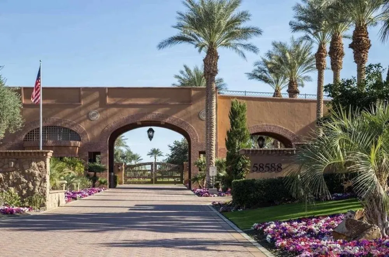
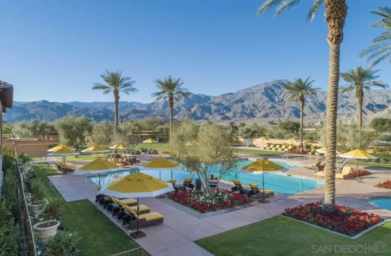
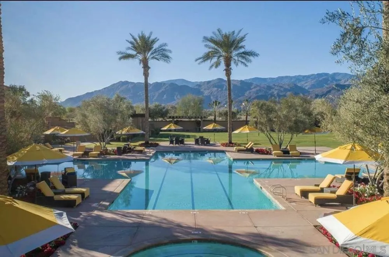
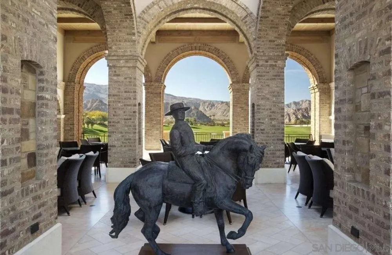
Coveted south-facing residence in Andalusia Country Club offering near-180° views across the 10th fairway to the Santa Rosa Mountains. This beautifully appointed single-story home offers approximately 3,676 sq. ft., 4 bedrooms, 4.5 baths, and a private two-room casita. A fully automated retractable glass wall opens the great room to the covered outdoor living area, creating a seamless connection to the private pool, spa, fire pit, golf course, and mountain setting. The spacious kitchen features quartz countertops, a large center island, and professional-style cooking, complemented by elegant dining and gathering spaces. The primary suite enjoys the home’s exceptional setting. Two additional guest suites, one currently appointed as an office, each offer a full bath. The private casita includes a separate sitting room with a fireplace, cabinetry/wet bar, courtyard access, bedroom and full bath. Additional features include custom high-end interior lighting, custom window treatments, roller shades and awnings, a three-car garage with custom poured epoxy flooring and cabinetry, and an expansive courtyard with spa, water feature and additional firepit.
Property Details
- Interior
- Built In Features, High Ceilings, Open Floorplan, Pantry, Recessed Lighting, Unfurnished, Bar, All Bedrooms Down, Bedroom On Mai
- Cooling
- 1
- Heating
- Electric, Forced Air, Heat Pump
- Cooling Features
- Central Air, Zoned
- Bedrooms
- 4
- Bathrooms
- 4.5
- Full Baths
- 4
- Half Baths
- 1
- View
- Golf Course,Mountains,Panoramic
- Lot Features
- Drip Irrigation Bubblers, Sprinklers In Rear, Sprinklers In Front, Sprinkler System
- Stories
- 1
- Lot Description
- Drip Irrigation Bubblers, Sprinklers In Rear, Sprinklers In Front, Sprinkler System
- Pool
- 1
- Pool Description
- Filtered, Gunite, Gas Heat, Heated, In Ground, Private, Salt Water, Waterfall, Association
- Pool Features
- Filtered, Gunite, Gas Heat, Heated, In Ground, Private, Salt Water, Waterfall, Association
- Exterior Features
- Fire Pit
- Exterior Materials
- Fire Pit
- Acres
- 0.26
- Square Feet
- 3676.0
- Lot Size (sqft)
- 11325.0
- Parking Features
- Door Multi, Driveway, Garage Faces Front, Garage, Garage Door Opener
- Parking
- 1
- Parking Spaces
- 6.0
- Parking Type
- Driveway
- Parking Garage Spaces
- 3.0
- Property Type
- Purchase
- Style
- Mediterranean
- Property Subtype Additional
- Single Family Residence
- Year Built
- 2015
- Roof
- Spanish Tile
- Utility Source
- Public
- Utility Features
- Sewer Connected
- Appliances
- Six Burner Stove, Built In, Convection Oven, Double Oven, Dishwasher, Gas Cooking, Disposal, Gas Water Heater, Ice Maker, Microw
- Community Features
- Gated
- County
- Riverside
- Region
- La Quinta
- Original List Price
- $3,200,000
- HOA
- 1
- HOA Fees
- 1317.0
Location
Legal
The multiple listing data appearing on this website, or contained in reports produced therefrom, is owned and copyrighted by California Regional Multiple Listing Service, Inc. ("CRMLS") and is protected by all applicable copyright laws. Information provided is for viewer's personal, non-commercial use and may not be used for any purpose other than to identify prospective properties the viewer may be interested in purchasing. All listing data, including but not limited to square footage and lot size is believed to be accurate, but the listing Agent, listing Broker and CRMLS and its affiliates do not warrant or guarantee such accuracy. The viewer should independently verify the listed data prior to making any decisions based on such information by personal inspection and/or contacting a real estate professional.
Based on information from California Regional Multiple Listing Service, Inc. as of the most recent time synced and /or other sources. All data, including all measurements and calculations of area, is obtained from various sources and has not been, and will not be, verified by broker or MLS. All information should be independently reviewed and verified for accuracy. Properties may or may not be listed by the office/agent presenting the information
Provided By
Listed by Andrew English (#SAND-696294)
Listing Office: Congress Realty, Inc (#SAND-69618)