(562) 331-2225 dhernandez@ogroup.com The Oppenheim Group
Traffic Dashboard
Home
  • Properties
    • Featured Listings
    • Closed Listings
    • Home Valuation
    • Mortgage Calculator
    • Pico Rivera
    • Los Angeles
    • Whittier
  • Selling
  • About
    • Meet Diana
    • Testimonials
  • Contact
Traffic Dashboard
Diana Hernandez
(562) 331-2225 dhernandez@ogroup.com
  • The Oppenheim Group
    3140 East Coast Hwy
    Newport Beach, CA 92525
    (562) 331-2225
    dhernandez@ogroup.com
About
  • Home
  • About
  • Contact
  • Selling
Properties
  • Featured Listings
  • Closed Listings
  • Mortgage Calculator
  • Pico Rivera
  • Los Angeles
  • Whittier
Local Guide
  • Search by City
  • Search by Subdivision
  • Search by Zip
  • Search by Area
Legal
  • Privacy
  • Terms
  • DMCA
  • Accessibility
  • Fair Housing
Account
  • Dashboard
  • Logout
  • Login
Diana Hernandez - Footer Logo
©2026 The Oppenheim Group. All rights reserved.
Website built by CloseHack.
California Regional Multiple Listing Service

The multiple listing data appearing on this website, or contained in reports produced therefrom, is owned and copyrighted by California Regional Multiple Listing Service, Inc. ("CRMLS") and is protected by all applicable copyright laws. Information provided is for viewer's personal, non-commercial use and may not be used for any purpose other than to identify prospective properties the viewer may be interested in purchasing. All listing data, including but not limited to square footage and lot size is believed to be accurate, but the listing Agent, listing Broker and CRMLS and its affiliates do not warrant or guarantee such accuracy. The viewer should independently verify the listed data prior to making any decisions based on such information by personal inspection and/or contacting a real estate professional.

Based on information from California Regional Multiple Listing Service, Inc. as of the most recent time synced and /or other sources. All data, including all measurements and calculations of area, is obtained from various sources and has not been, and will not be, verified by broker or MLS. All information should be independently reviewed and verified for accuracy. Properties may or may not be listed by the office/agent presenting the information

Return
  • All Types
  • House+2 more
  • Price
  • Bed/Bath
  • Size
  • Dates
  • Filters
  • Amenities
  • Save
  • Share
Listings
No results
Sort
Home / Yorba Linda / 5821 Blueberry Street
5821 Blueberry Street Yorba Linda, CA 92886 5821 Blueberry Street Yorba Linda, CA 92886 5821 Blueberry Street Yorba Linda, CA 92886 5821 Blueberry Street Yorba Linda, CA 92886 5821 Blueberry Street Yorba Linda, CA 92886 5821 Blueberry Street Yorba Linda, CA 92886 5821 Blueberry Street Yorba Linda, CA 92886 5821 Blueberry Street Yorba Linda, CA 92886 5821 Blueberry Street Yorba Linda, CA 92886 5821 Blueberry Street Yorba Linda, CA 92886 5821 Blueberry Street Yorba Linda, CA 92886 5821 Blueberry Street Yorba Linda, CA 92886 5821 Blueberry Street Yorba Linda, CA 92886 5821 Blueberry Street Yorba Linda, CA 92886 5821 Blueberry Street Yorba Linda, CA 92886 5821 Blueberry Street Yorba Linda, CA 92886 5821 Blueberry Street Yorba Linda, CA 92886 5821 Blueberry Street Yorba Linda, CA 92886 5821 Blueberry Street Yorba Linda, CA 92886 5821 Blueberry Street Yorba Linda, CA 92886 5821 Blueberry Street Yorba Linda, CA 92886 5821 Blueberry Street Yorba Linda, CA 92886 5821 Blueberry Street Yorba Linda, CA 92886 5821 Blueberry Street Yorba Linda, CA 92886 5821 Blueberry Street Yorba Linda, CA 92886 5821 Blueberry Street Yorba Linda, CA 92886 5821 Blueberry Street Yorba Linda, CA 92886 5821 Blueberry Street Yorba Linda, CA 92886 5821 Blueberry Street Yorba Linda, CA 92886 5821 Blueberry Street Yorba Linda, CA 92886 5821 Blueberry Street Yorba Linda, CA 92886 5821 Blueberry Street Yorba Linda, CA 92886 5821 Blueberry Street Yorba Linda, CA 92886 5821 Blueberry Street Yorba Linda, CA 92886 5821 Blueberry Street Yorba Linda, CA 92886 5821 Blueberry Street Yorba Linda, CA 92886 5821 Blueberry Street Yorba Linda, CA 92886 5821 Blueberry Street Yorba Linda, CA 92886 5821 Blueberry Street Yorba Linda, CA 92886 5821 Blueberry Street Yorba Linda, CA 92886 5821 Blueberry Street Yorba Linda, CA 92886 5821 Blueberry Street Yorba Linda, CA 92886 5821 Blueberry Street Yorba Linda, CA 92886 5821 Blueberry Street Yorba Linda, CA 92886 5821 Blueberry Street Yorba Linda, CA 92886 5821 Blueberry Street Yorba Linda, CA 92886 5821 Blueberry Street Yorba Linda, CA 92886 5821 Blueberry Street Yorba Linda, CA 92886 5821 Blueberry Street Yorba Linda, CA 92886 5821 Blueberry Street Yorba Linda, CA 92886 5821 Blueberry Street Yorba Linda, CA 92886 5821 Blueberry Street Yorba Linda, CA 92886 5821 Blueberry Street Yorba Linda, CA 92886 5821 Blueberry Street Yorba Linda, CA 92886 View All Photos

$3,200,000

| Active

5821 Blueberry Street

Yorba Linda, CA 92886

4,334
Square Feet
8
Beds
4.75
Baths
0.60
Acres
171
Days on Market
PW26051229
MLS#
House
Structure
Residential
Zone
Contact
Listing OfficeTriple Crown Real Estate

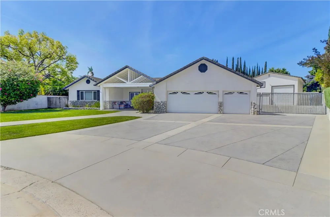
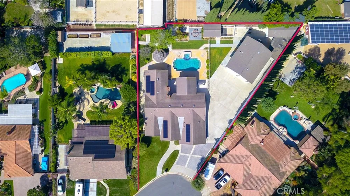
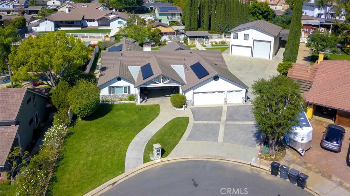
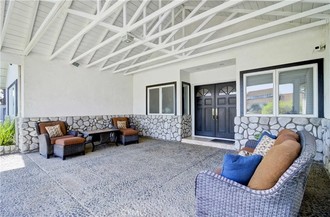
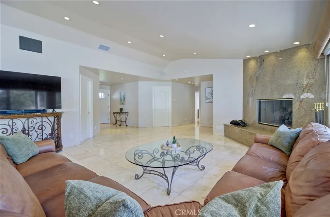
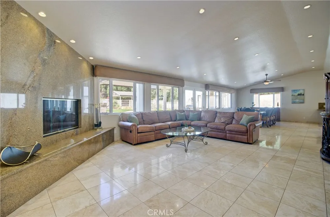
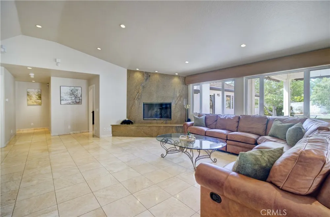
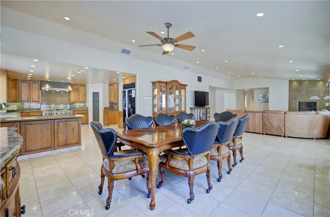
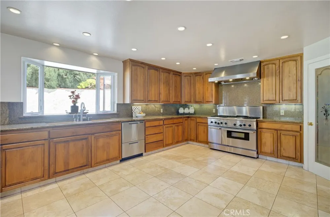
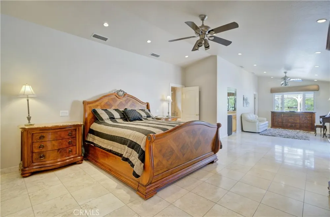
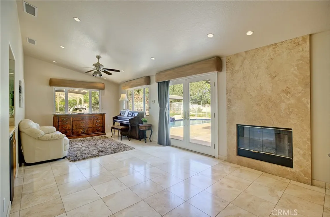
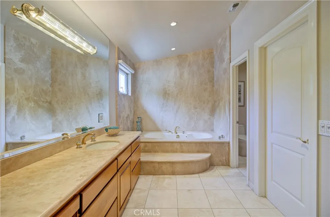
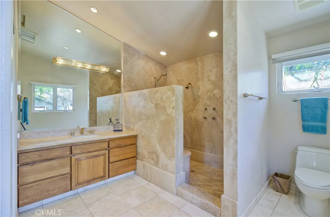
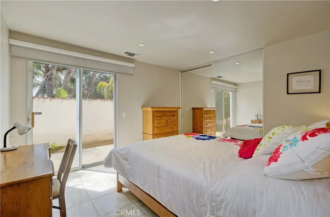
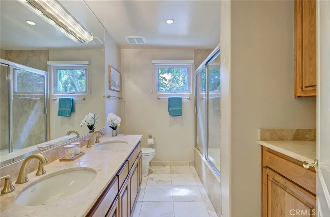
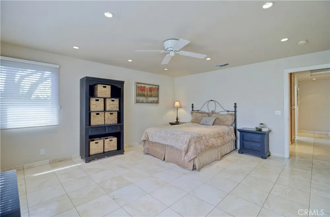
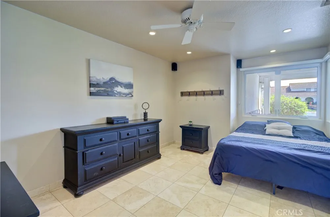
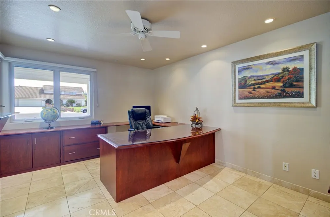
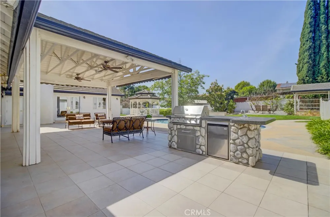
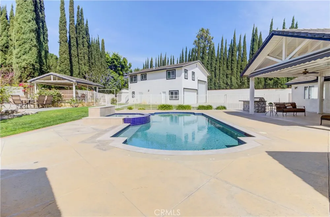
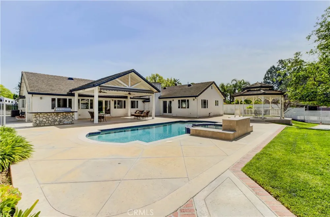
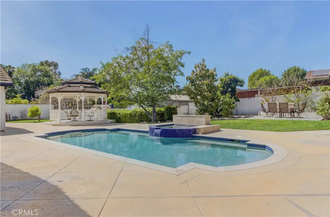
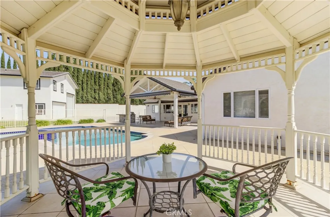
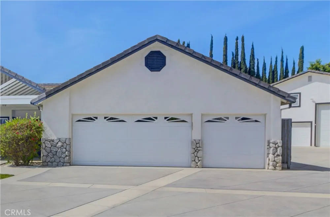
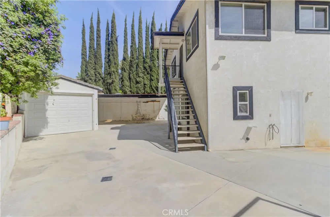
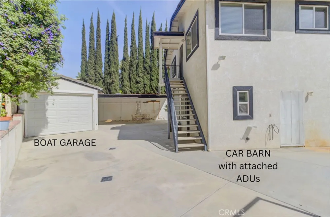
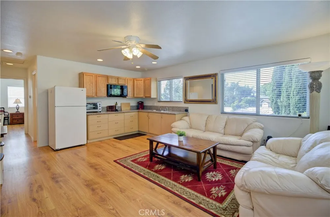
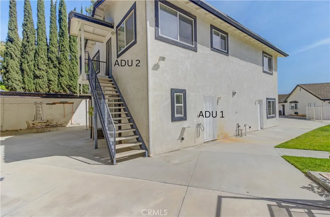
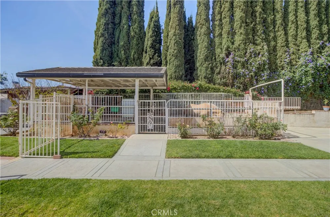
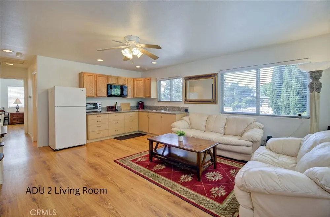
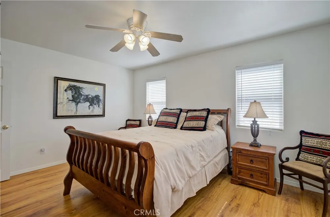
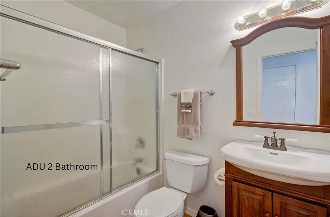
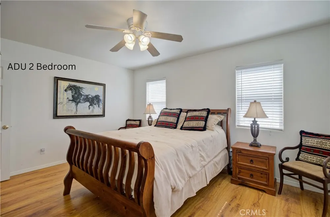
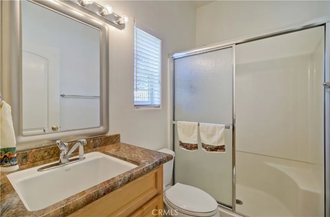
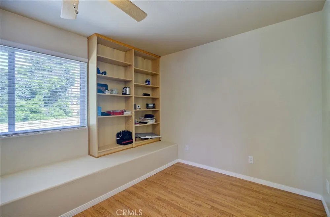
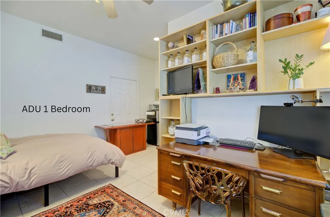
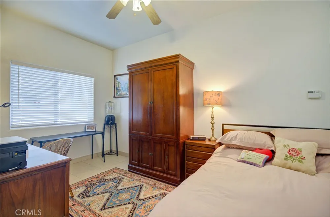
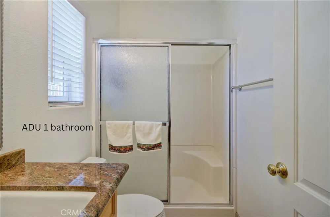
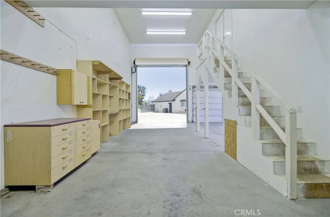
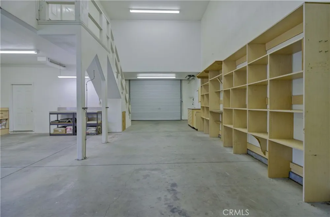
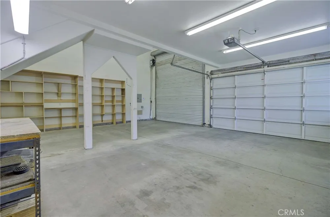
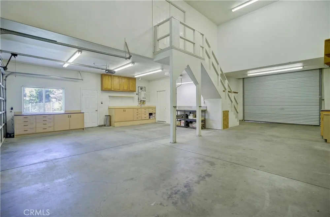
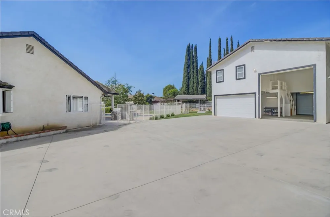
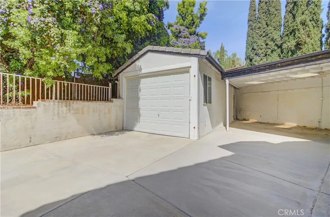
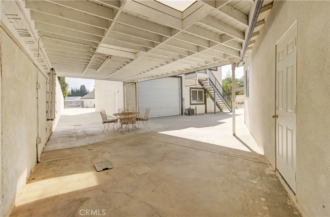
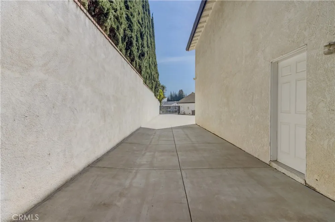
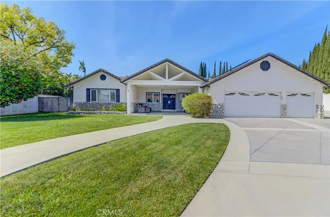
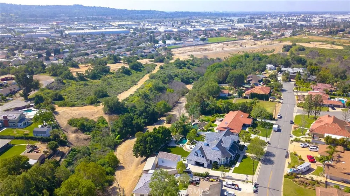
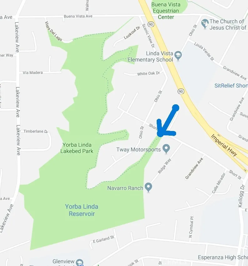
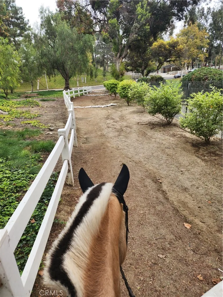
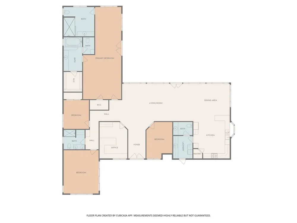
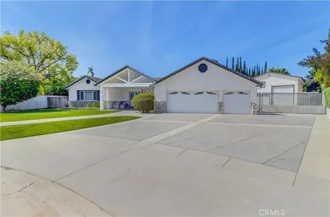
Welcome to the "Land of Gracious Living" with this rare, single-story Yorba Linda compound, perfectly situated at the end of a quiet cul-de-sac on a large flat lot. Rebuilt in 2001, the property has been masterfully engineered to blend a high-octane automotive lifestyle with luxury multi-generational living. The 3,334-square-foot main residence is bathed in natural light. The open interior features premium travertine flooring throughout and elegant French doors that create a seamless flow to the outdoor spaces. There’s a bedroom that is a dedicated home office space with built-in cabinets. The expansive primary suite serves as a private sanctuary, boasting its own independent climate control, a cozy gas fireplace, a wet bar with a mini-fridge, and a rare dual "his-and-hers" bathroom setup with two walk-in closets and soaking tub. For the automotive enthusiast, there is an attached 3-car garage plus for your prized collection, the estate features a massive, detached pull-through RV/car barn workshop, a separate boat barn with an integrated storage room, and a secure, gated side driveway with a covered carport and sprawling trailer parking. Maximizing the estate’s versatility, are two ADU’s with separate entrances, perfect for extended family, guests, or significant rental income. This includes a generous 750-square-foot 2-bedroom apartment and a private 250-square-foot studio apartment. Fully owned solar panels and a whole-house fan ensure incredible energy efficiency. The resort-style yard features a sparkling swimming pool and spa, gazebo, built-in BBQ island, and mature fruit trees. As an added bonus, this horse property features a 2-stall setup just three doors from the 90-acre Lakebed wilderness trails and a short ride to the public equestrian center.

Open Houses
  • Sat, Sep 19 · 8:00 PM – 11:00 PM
Property Details
Interior
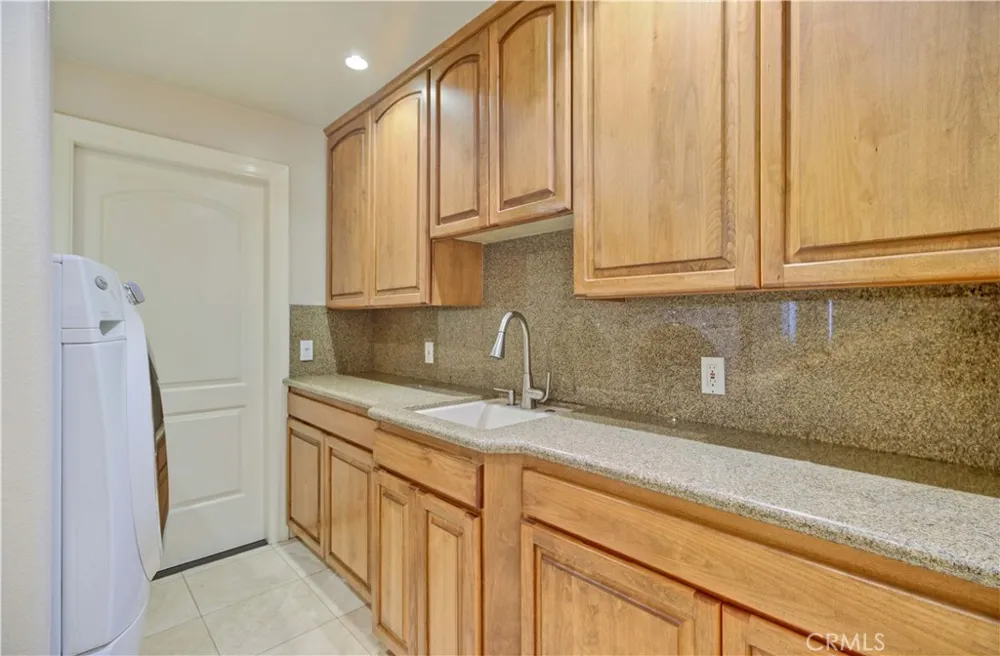
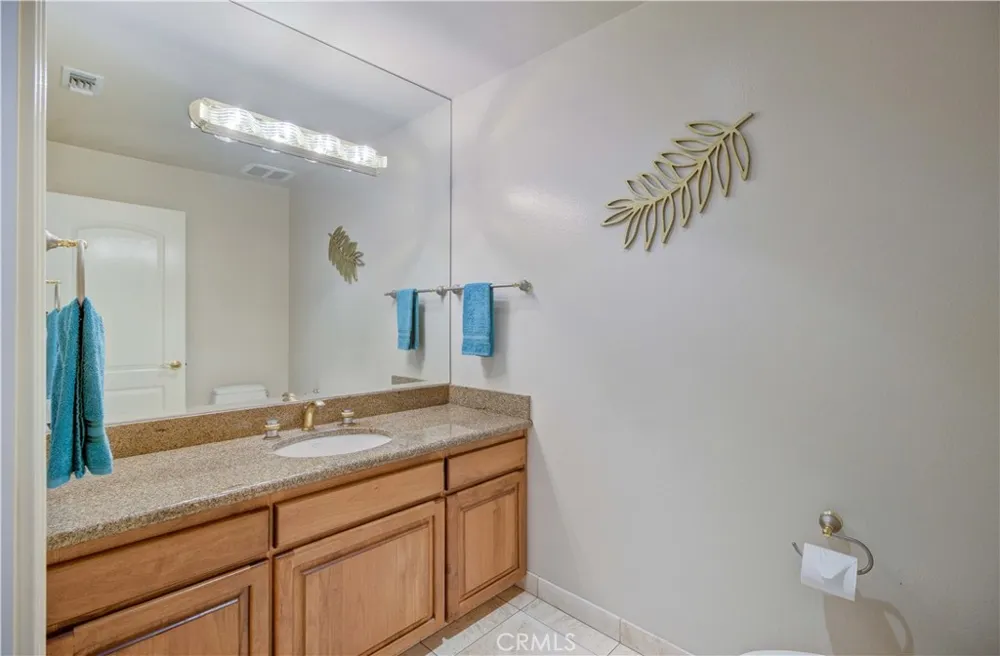
Wet Bar, Breakfast Bar, Cathedral Ceilings, Granite Counters, Stone Counters, Recessed Lighting, Bedroom On Main Level, Main Lev
Cooling
1
Heating
Central, Forced Air, Fireplaces, Natural Gas
Cooling Features
Central Air
Bedrooms
8
Bathrooms
4.75
Full Baths
2
Half Baths
1
3/4 Baths
3
View
Neighborhood
Lot Features
Back Yard, Cul De Sac, Front Yard, Horse Property, Irregular Lot, Sprinkler System, Street Level, Yard
Stories
1
Lot Description
Back Yard, Cul De Sac, Front Yard, Horse Property, Irregular Lot, Sprinkler System, Street Level, Yard
Pool
1
Pool Description
Fenced, Gunite, In Ground, Permits, Private
Pool Features
Fenced, Gunite, In Ground, Permits, Private
Acres
0.597
Square Feet
4334.0
Lot Size (sqft)
26000.0
Parking Features
Asphalt, Boat, Concrete, Carport, Detached Carport, Direct Access, Driveway Level, Driveway, Garage Faces Front, Garage
Parking
1
Parking Spaces
17.0
Parking Type
Carport
Parking Garage Spaces
5.0
Parking Carport Spaces
2.0
Property Type
Purchase
Style
Contemporary, Ranch, Traditional
Property Subtype Additional
Single Family Residence
Year Built
2001
Foundation
Slab
Roof
Concrete
Sewer Information
Sewer Tap Paid
Utility Source
Public
Utility Features
Electricity Connected, Natural Gas Connected, Phone Connected, Sewer Connected, Water Connected
Appliances
Built In Range, Dishwasher, Disposal, Gas Range, Refrigerator, Water Softener, Tankless Water Heater, Water Heater
Community Features
Hiking, Horse Trails, Suburban
School District
Placentia-Yorba Linda Unified
Elementary School
Linda Vista
Middle School
Yorba Linda
High School
Esperanza
County
Orange
Region
Yorba Linda
Original List Price
$3,500,000
Days on Market (Cumulative)
171
HOA Fees
0.0
MLS #
PW26051229
Location
Legal

The multiple listing data appearing on this website, or contained in reports produced therefrom, is owned and copyrighted by California Regional Multiple Listing Service, Inc. ("CRMLS") and is protected by all applicable copyright laws. Information provided is for viewer's personal, non-commercial use and may not be used for any purpose other than to identify prospective properties the viewer may be interested in purchasing. All listing data, including but not limited to square footage and lot size is believed to be accurate, but the listing Agent, listing Broker and CRMLS and its affiliates do not warrant or guarantee such accuracy. The viewer should independently verify the listed data prior to making any decisions based on such information by personal inspection and/or contacting a real estate professional.

Based on information from California Regional Multiple Listing Service, Inc. as of the most recent time synced and /or other sources. All data, including all measurements and calculations of area, is obtained from various sources and has not been, and will not be, verified by broker or MLS. All information should be independently reviewed and verified for accuracy. Properties may or may not be listed by the office/agent presenting the information

Provided By
Listed by Sharon Kaak (#PKAAKSHA)
Listing Office: Triple Crown Real Estate (#PB20769)

Diana Hernandez Have a question about this home?

Interested in Purchasing 5821 Blueberry Street?

Get an estimate on monthly payments on this property.

$
years
Down Payment
$
%
Interest Rate
%
Tax Rate
%
$
$annually
$monthly
Estimated Monthly Payment
$0.00
Loan Amount
$0.00