Welcome to the home where entertainers come to be entertained!! Spanning over 3,700 square feet, this exceptional single-story home offers a rare combination of space, functionality, and outdoor living on more than 1.1 acres in the city of Ontario. Thoughtfully designed with an open and highly desirable layout, the home features four generously sized bedrooms, three full bathrooms, and expansive living and entertaining areas that flow effortlessly throughout.
The interior is well maintained and remarkably spacious, with oversized bedrooms and bathrooms a massive kitchen and an even bigger family room with sunken in bar/beverage area that provides comfort and flexibility for a variety of living needs. The floor plan truly shines, offering a seamless blend of everyday living and entertaining potential.
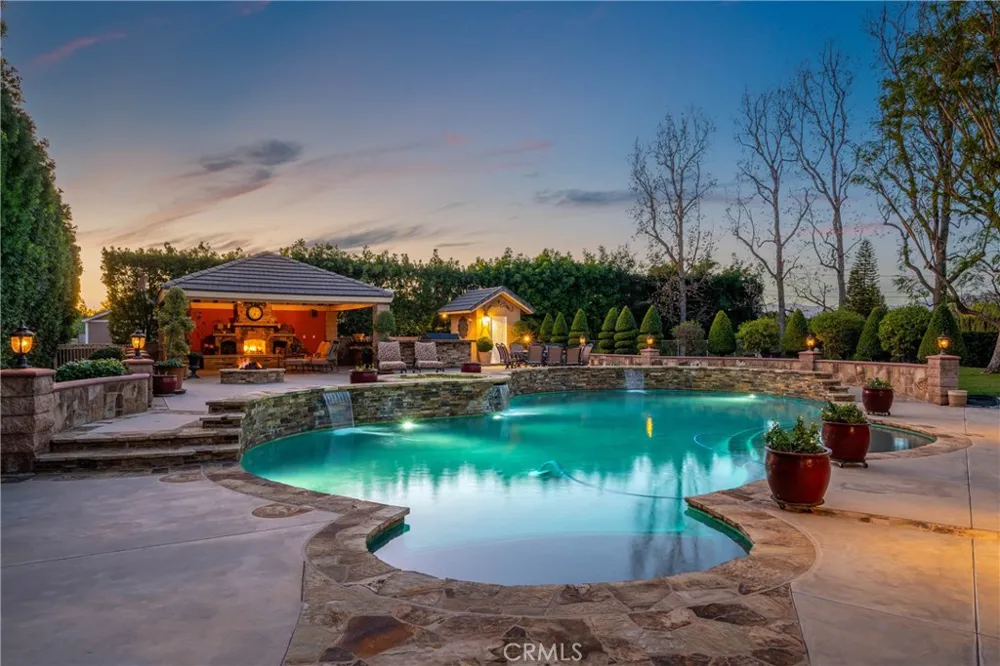
The backyard is a standout retreat, complete with a large pool and spa, a convenient additional bathroom for pool use, a built in barbecue, outdoor living room complete with TV hook ups and a gorgeous fireplace, ideal for hosting gatherings or enjoying private relaxation. A massive area located off the back of the property behind the outdoor living space is perfect for storage needs, RV parking, boat storage...the sky's the limit. A three car garage adds practicality and additional ample storage.
This property presents an incredible opportunity to enjoy a clean, well-kept home with a phenomenal layout and resort style outdoor amenities, while also offering the chance to add personal touches over time. A rare single-story estate with space, privacy, and endless potential. This incredible home is ready for it's second owner!
Property Details
- Interior
- All Bedrooms Down, Bedroom On Main Level, Entrance Foyer, Main Level Primary, Primary Suite
- Cooling
- 1
- Heating
- Central
- Cooling Features
- Central Air
- Bedrooms
- 4
- Bathrooms
- 3.0
- Full Baths
- 2
- Half Baths
- 2
- View
- Neighborhood
- Lot Features
- Lot Over Sqft
- Stories
- 1
- Lot Description
- Lot Over Sqft
- Pool
- 1
- Pool Description
- In Ground, Private
- Pool Features
- In Ground, Private
- Acres
- 1.182
- Square Feet
- 3742.0
- Lot Size (sqft)
- 51480.0
- Parking Features
- Boat, Direct Access, Driveway, Garage Faces Front, Garage, Gravel, Gated, Paved, Pull Through, Rv Access Parking
- Parking
- 1
- Parking Spaces
- 3.0
- Parking Type
- Driveway
- Parking Garage Spaces
- 3.0
- Property Type
- Purchase
- Property Subtype Additional
- Single Family Residence
- Year Built
- 1990
- Sewer Information
- Septic Type Unknown
- Utility Source
- Public
- Community Features
- Curbs, Gutters
- School District
- Ontario-Montclair
- County
- San Bernardino
- Region
- Ontario
- Original List Price
- $1,880,000
- Days on Market (Cumulative)
- 75
- HOA Fees
- 0.0
Location
Legal
The multiple listing data appearing on this website, or contained in reports produced therefrom, is owned and copyrighted by California Regional Multiple Listing Service, Inc. ("CRMLS") and is protected by all applicable copyright laws. Information provided is for viewer's personal, non-commercial use and may not be used for any purpose other than to identify prospective properties the viewer may be interested in purchasing. All listing data, including but not limited to square footage and lot size is believed to be accurate, but the listing Agent, listing Broker and CRMLS and its affiliates do not warrant or guarantee such accuracy. The viewer should independently verify the listed data prior to making any decisions based on such information by personal inspection and/or contacting a real estate professional.
Based on information from California Regional Multiple Listing Service, Inc. as of the most recent time synced and /or other sources. All data, including all measurements and calculations of area, is obtained from various sources and has not been, and will not be, verified by broker or MLS. All information should be independently reviewed and verified for accuracy. Properties may or may not be listed by the office/agent presenting the information
Last Updated: Sep 13, 2026 12:23 AM. Source: CRMLS
Provided By
Listed by Lauren Lumbattis (#PLUMBLAU), 909-248-5304
Listing Office: First Team Real Estate (#PB8489)
Provided By (Buyer)
Buyer's Agent: Diana Hernandez (#OCHERNDIA)
Buyer's Office: The Oppenheim Group (#OC13134)