Beautiful 2BR/2BA Condo in the Heart of the Gaslamp Quarter, Downtown San Diego Available Starting Oct 15th
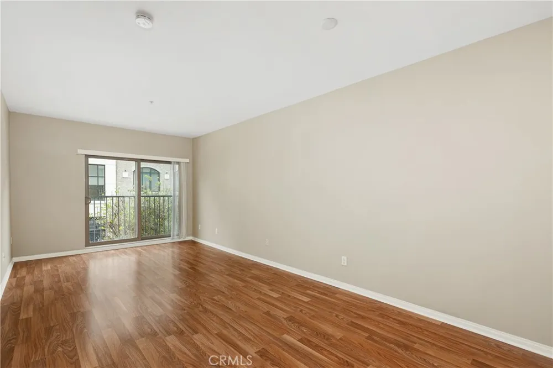
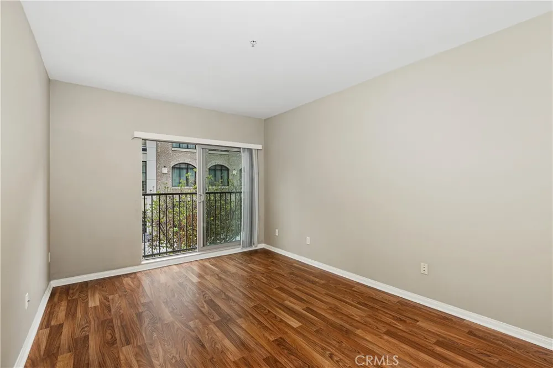
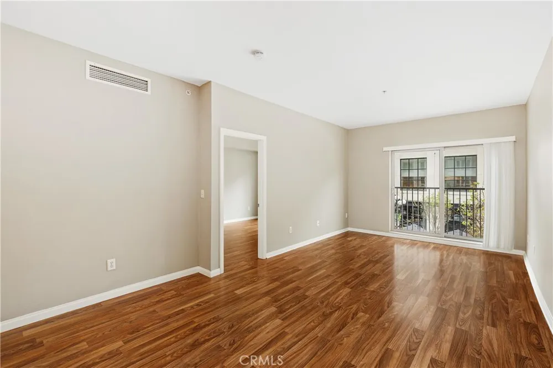
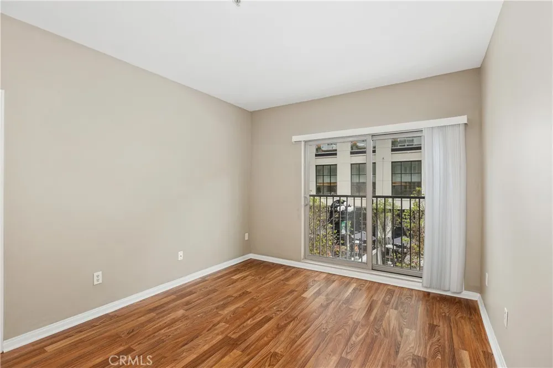
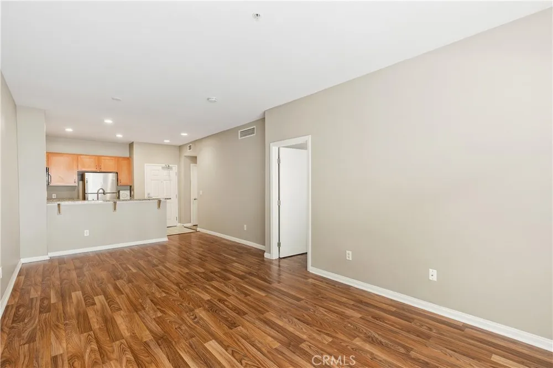
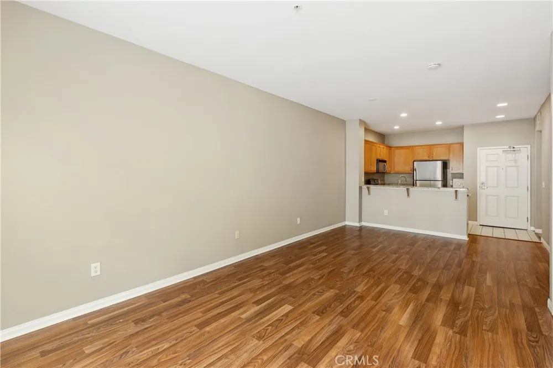
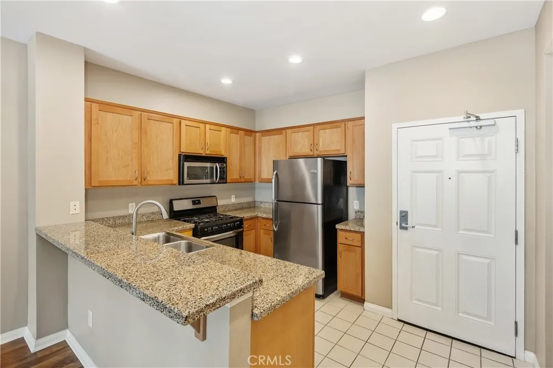
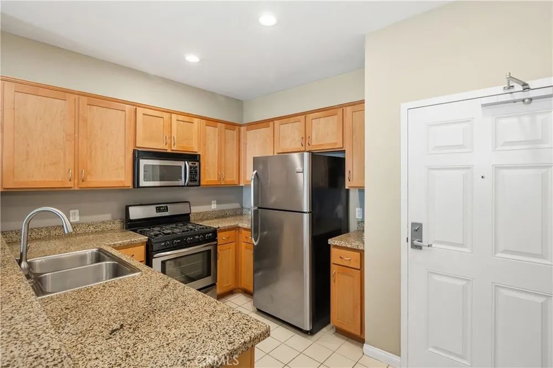
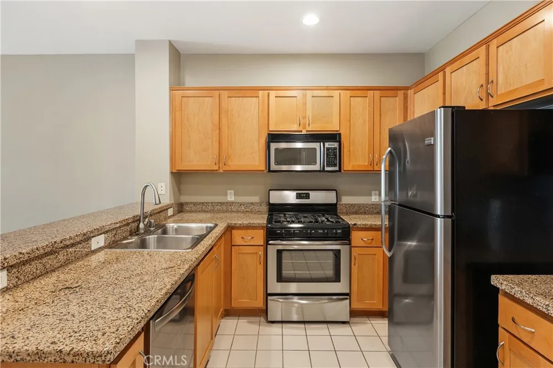
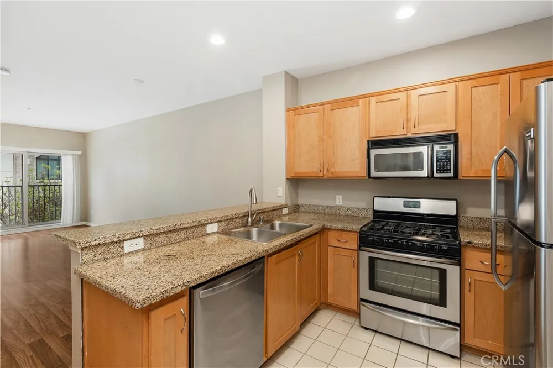
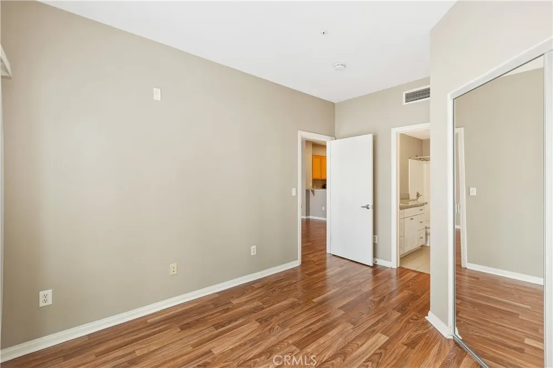
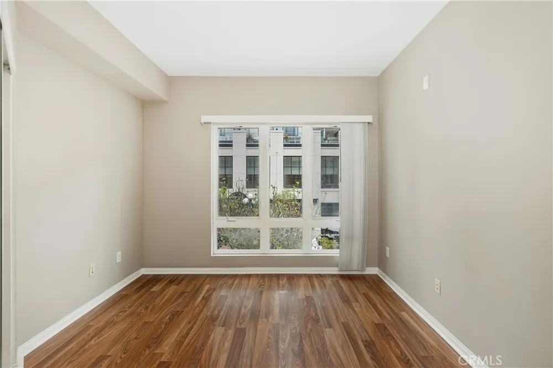
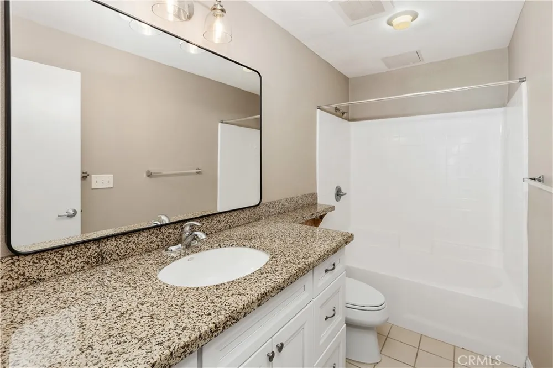
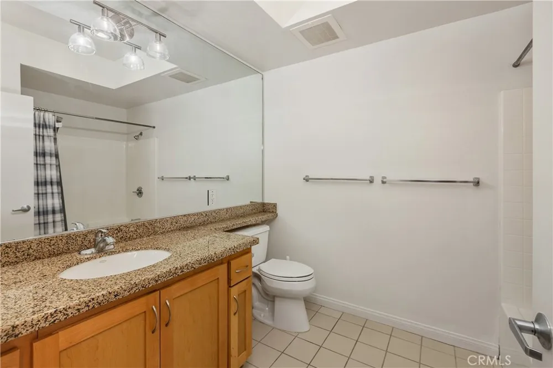
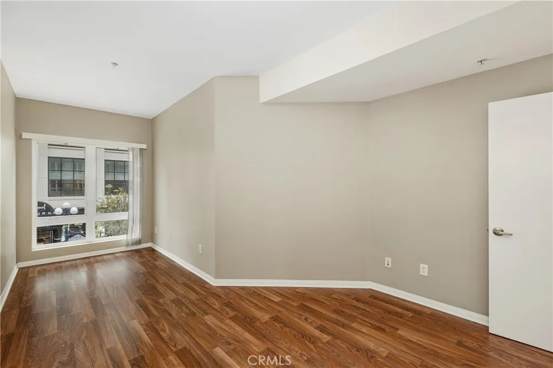
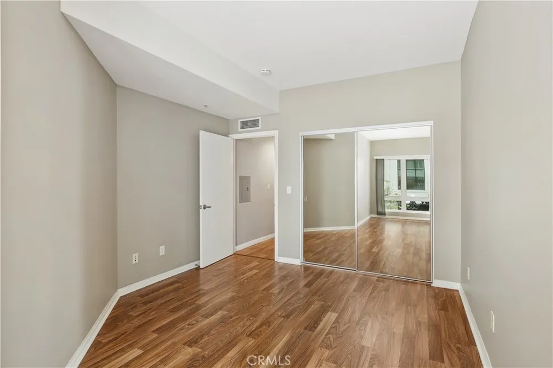
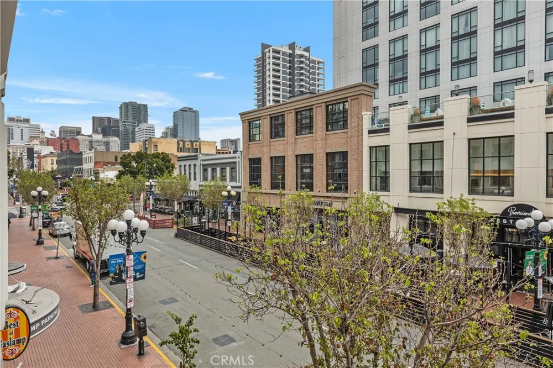
Live in luxury and convenience in this stunning 2-bedroom, 2-bathroom condo located in the vibrant Gaslamp district. Enjoy breathtaking views of 5th Ave right from your spacious living room. The open floor plan boasts Pergo flooring throughout and a modern kitchen equipped with stainless steel appliances, granite countertops, and ample storage. The master bedroom includes an en-suite bath, with a second full bathroom off the hallway.
Features:
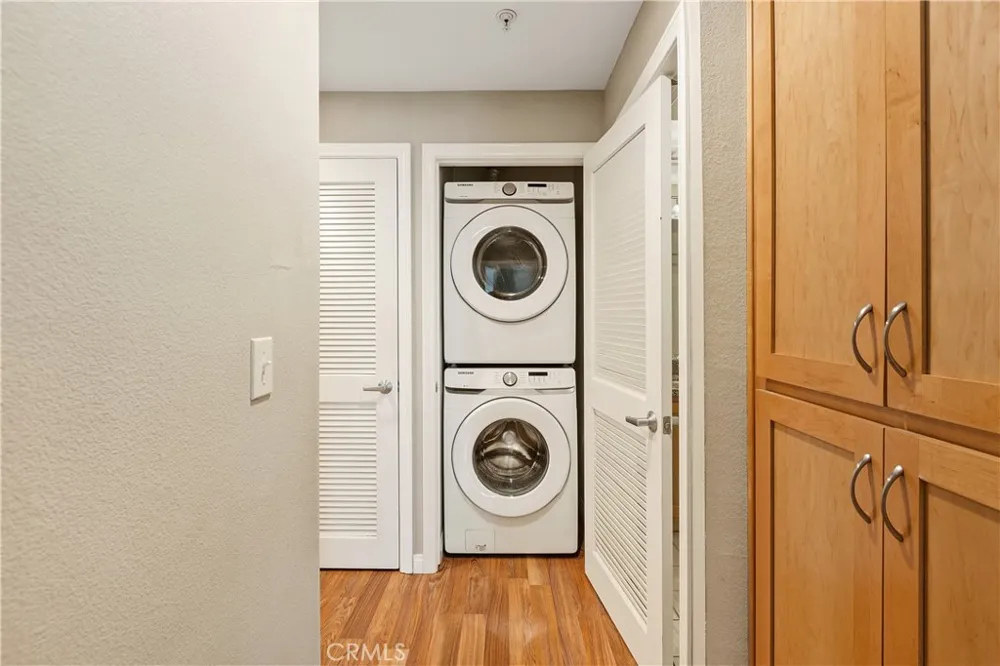
This condo features Pergo flooring throughout, stainless steel kitchen appliances, granite countertops, and an in-unit washer and dryer. It includes two tandem underground gated parking spots.
Community Amenities:
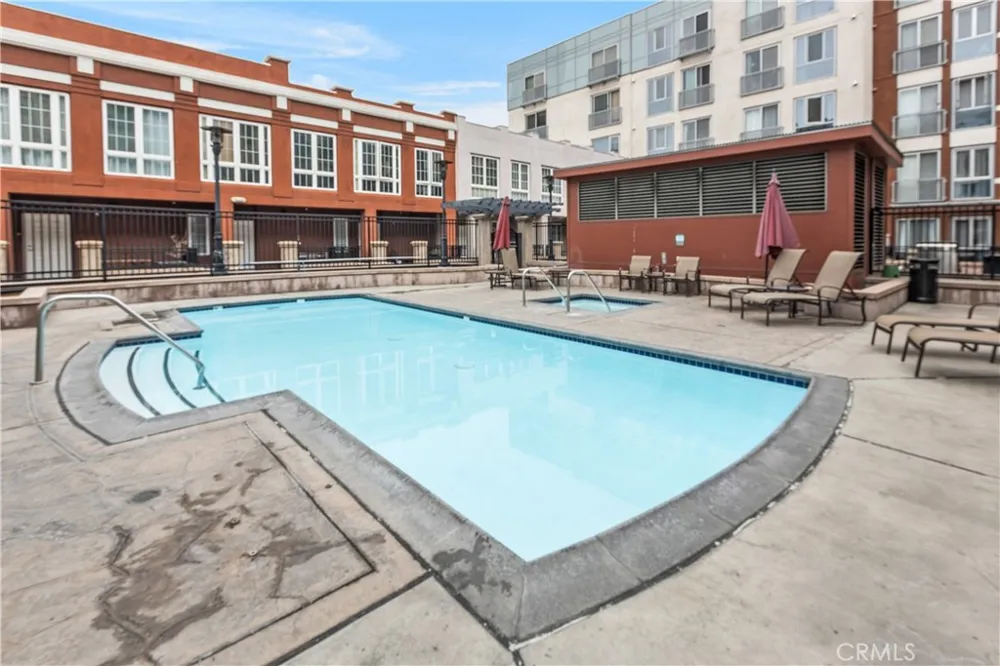
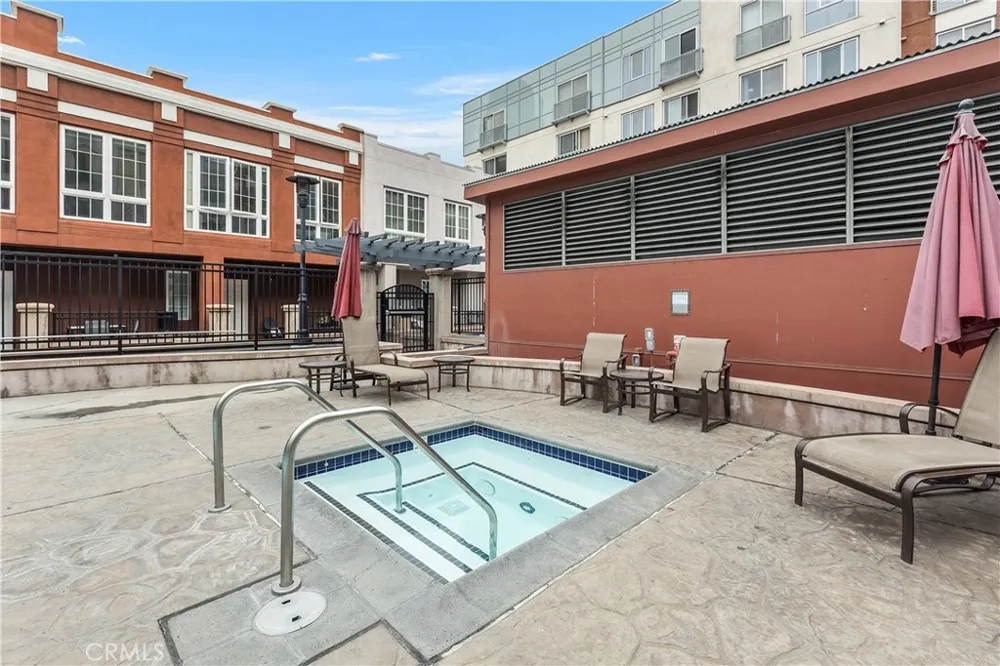
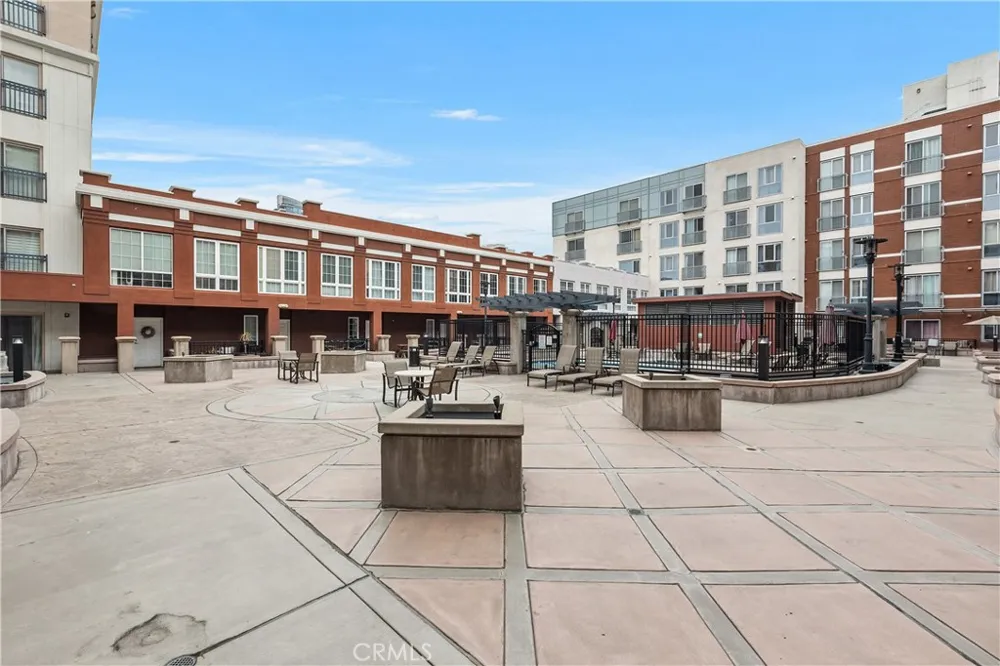
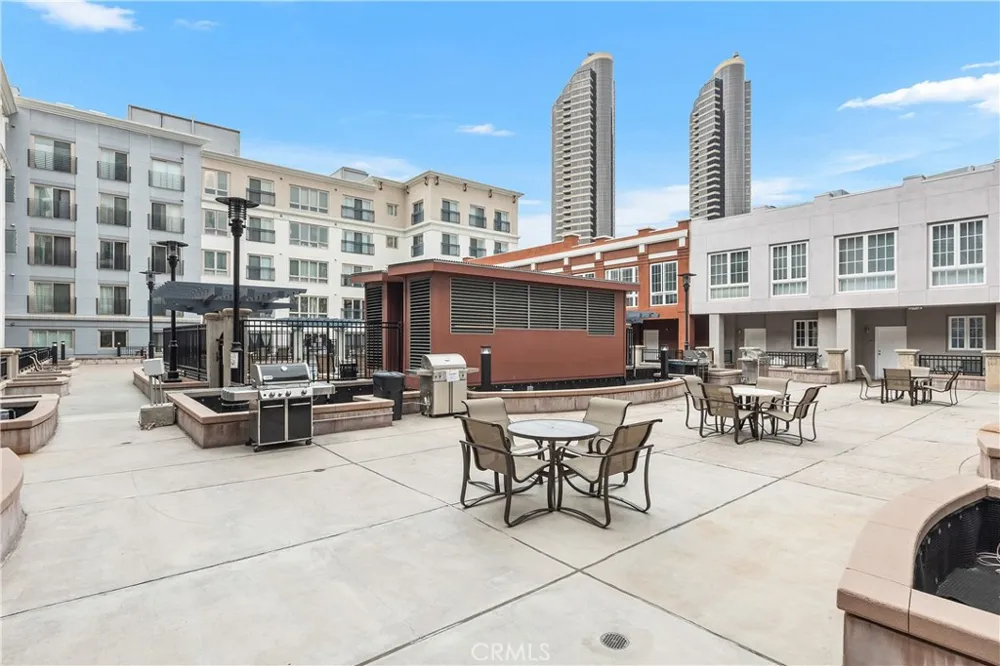
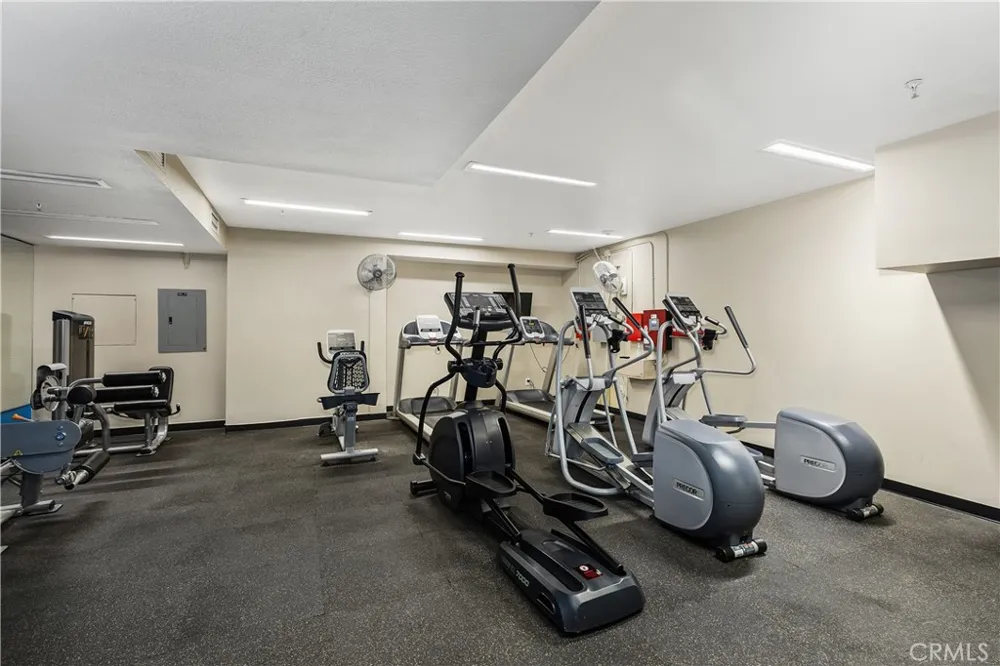
Community amenities include a BBQ and scenic courtyard, an exercise room, a pool, and a spa/hot tub on the same floor and just steps away. The building is secured and gated for added safety.
Location Highlights:
The property is less than a 4-minute walk to Petco Park and the Convention Center. It is also steps away from the bustling 5th Ave with its shops and restaurants. The condo is close to Golden Hill, South Park, Balboa Park, Hillcrest, Bankers Hill, Little Italy, Coronado, and the San Diego International Airport, with easy freeway access.
Additional Information:
One small pet will be considered with a pet deposit. The owner requires a credit score of 700 or better and 3x the rent in verifiable income. Renters Insurance required.
For the fastest response regarding property questions and scheduling showings, please contact us via email through the advertisement You are also welcome to send us a text message.
Don't miss out on this prime location in the heart of the Gaslamp! Call to schedule a viewing today!
Property Details
- Interior
- All Bedrooms Down
- Cooling
- 1
- Cooling Features
- Central Air
- Bedrooms
- 2
- Bathrooms
- 2.0
- Full Baths
- 2
- View
- City Lights
- Lot Features
- Zero To One Unit Acre
- Stories
- 1
- Lot Description
- Zero To One Unit Acre
- Pool Description
- Association
- Pool Features
- Association
- Acres
- 0.823
- Square Feet
- 1016.0
- Lot Size (sqft)
- 35869.0
- Parking Features
- Garage, Tandem
- Parking
- 1
- Parking Spaces
- 2.0
- Parking Type
- Garage
- Parking Garage Spaces
- 2.0
- Property Type
- Rental
- Property Subtype Additional
- Condominium
- Year Built
- 2004
- Sewer Information
- Public Sewer
- Utility Source
- Public
- Appliances
- Dryer, Washer
- Subdivision
- Downtown
- Community Features
- Biking, Curbs, Street Lights, Sidewalks
- School District
- San Diego Unified
- County
- San Diego
- Region
- San Diego
- Zoning
- GQPD-GASLA
- Date Available
- October 15, 2026
- Original List Price
- $2,995
- Days on Market (Cumulative)
- 11
- HOA
- 1
- Pets
- Breed Restrictions, Call, Dogs Ok, Number Limit, Size Limit
Location
Legal
The multiple listing data appearing on this website, or contained in reports produced therefrom, is owned and copyrighted by California Regional Multiple Listing Service, Inc. ("CRMLS") and is protected by all applicable copyright laws. Information provided is for viewer's personal, non-commercial use and may not be used for any purpose other than to identify prospective properties the viewer may be interested in purchasing. All listing data, including but not limited to square footage and lot size is believed to be accurate, but the listing Agent, listing Broker and CRMLS and its affiliates do not warrant or guarantee such accuracy. The viewer should independently verify the listed data prior to making any decisions based on such information by personal inspection and/or contacting a real estate professional.
Based on information from California Regional Multiple Listing Service, Inc. as of the most recent time synced and /or other sources. All data, including all measurements and calculations of area, is obtained from various sources and has not been, and will not be, verified by broker or MLS. All information should be independently reviewed and verified for accuracy. Properties may or may not be listed by the office/agent presenting the information
Provided By
Listed by Aaron Evans (#OCEVANAAR)
Listing Office: Strata Property Solutions Inc. (#H04349)