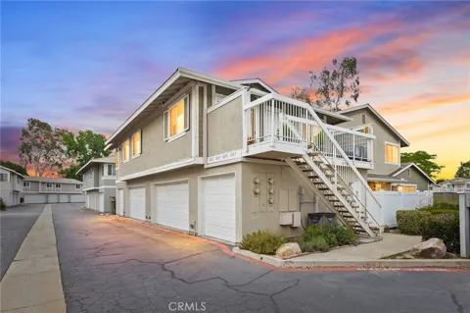
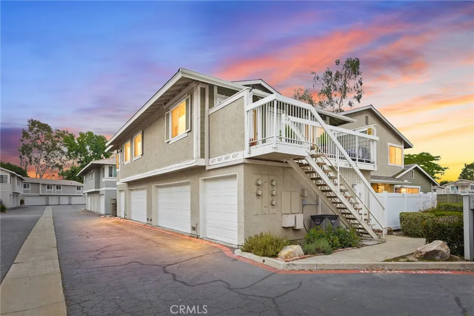
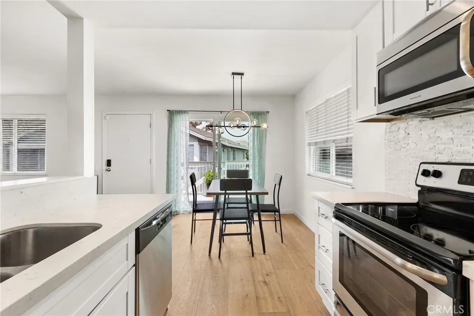
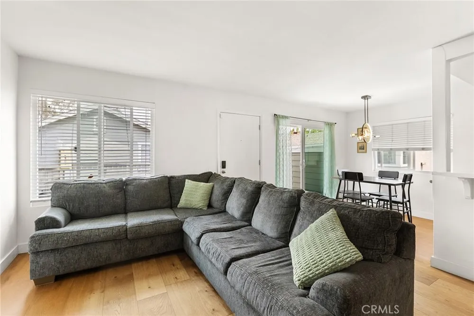
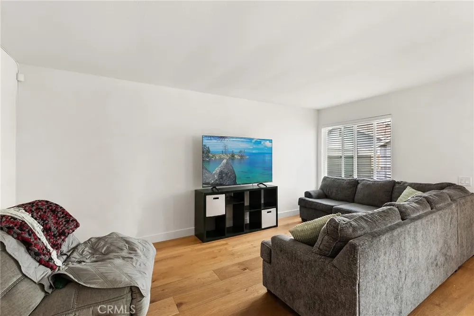
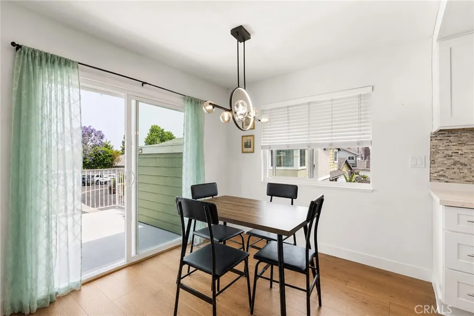
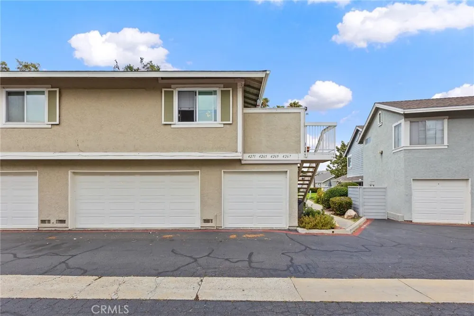
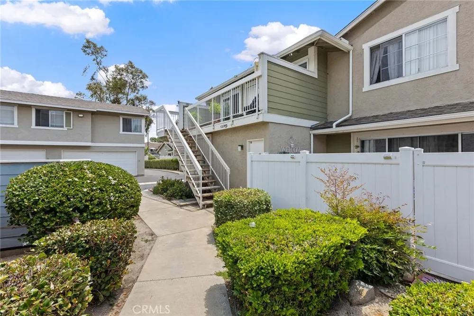
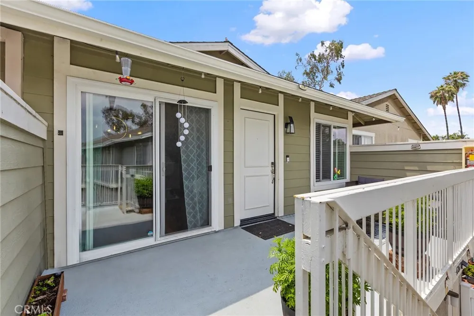
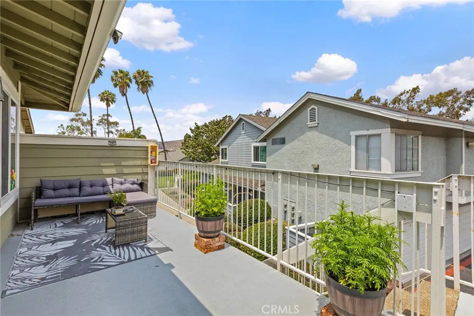
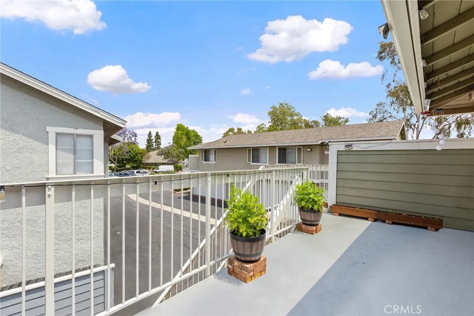
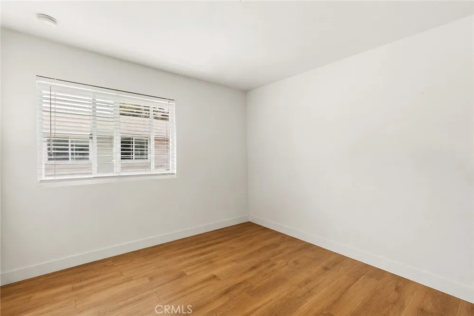
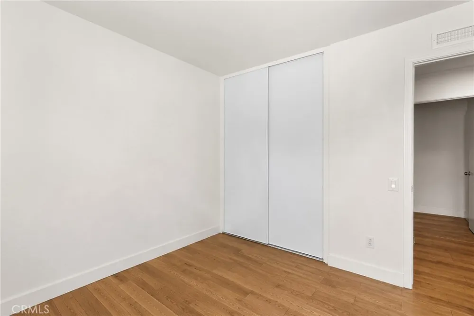
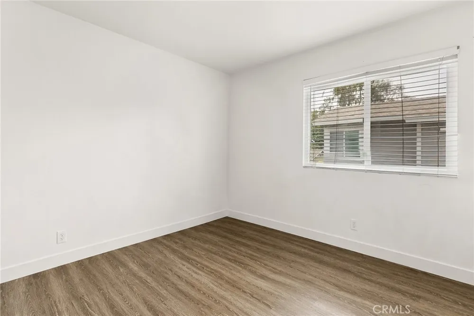
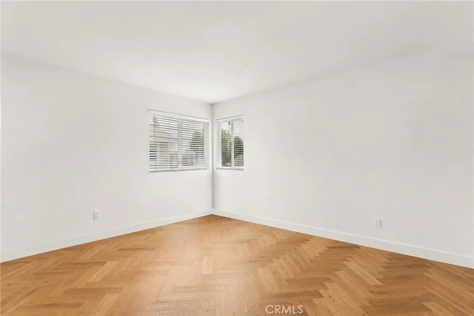
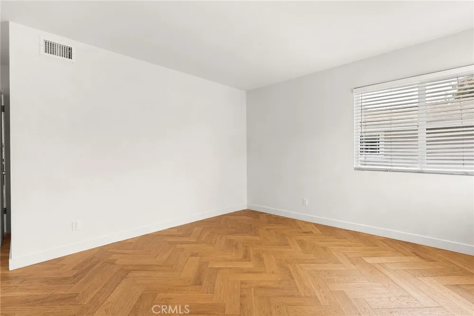
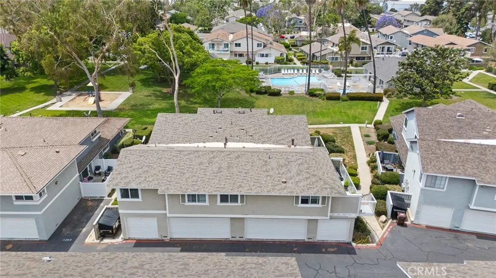
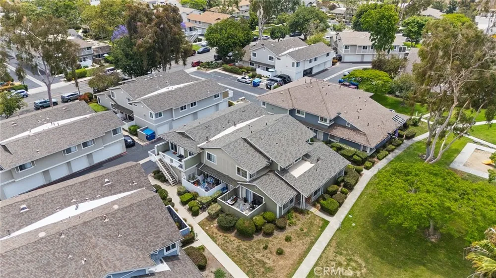
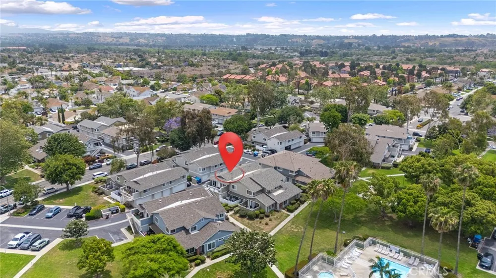
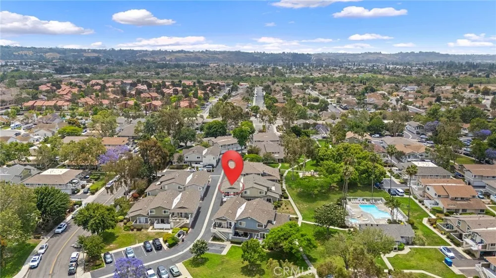
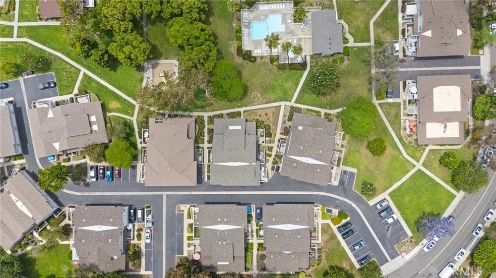
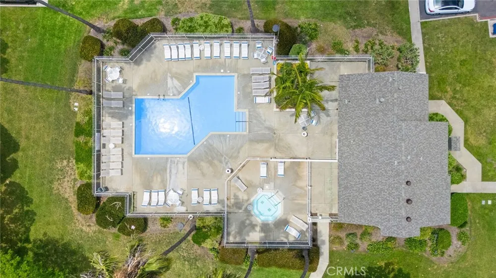
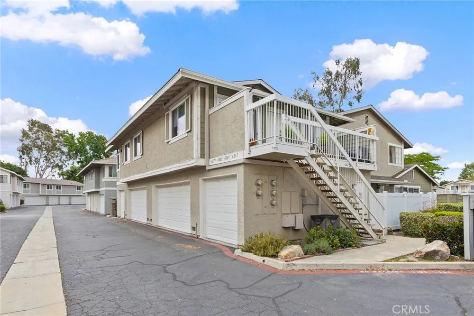
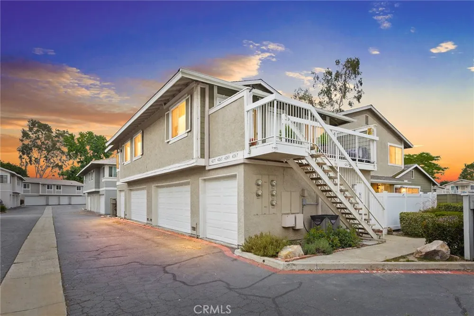
VA Approved! Welcome to this highly sought-after upper-level condo in the desirable Whelan Ranch community of Oceanside. This beautifully upgraded single-level end unit offers privacy with no neighbors above or below, along with convenient access to the community pool. Step onto the inviting patio/deck and into a light-filled home featuring fresh interior paint, luxury vinyl plank flooring, vinyl windows, NEW air-conditioning, and an open-concept layout perfect for modern living.
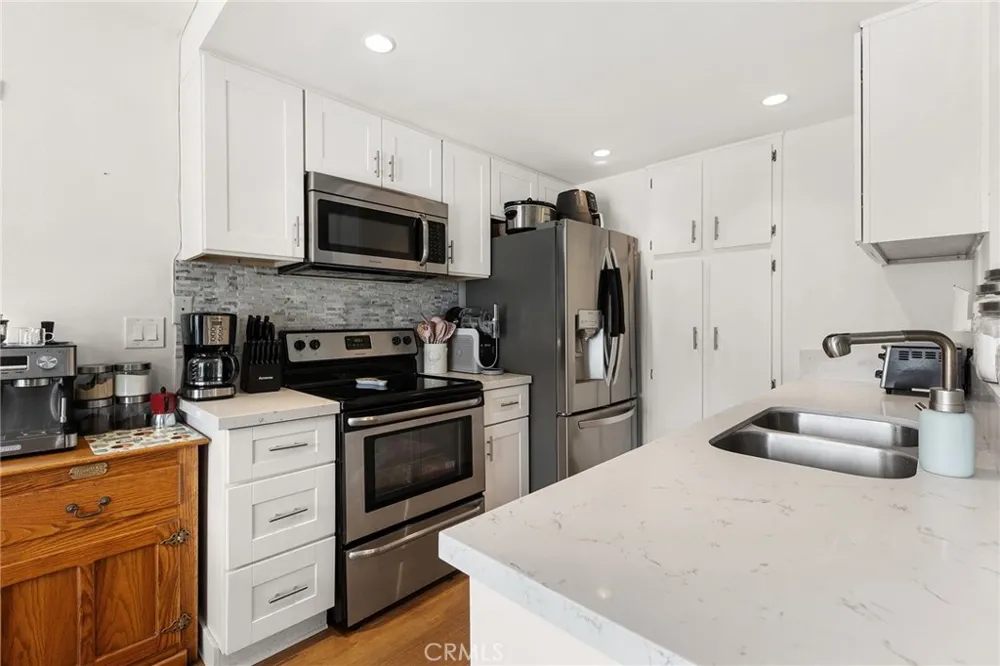
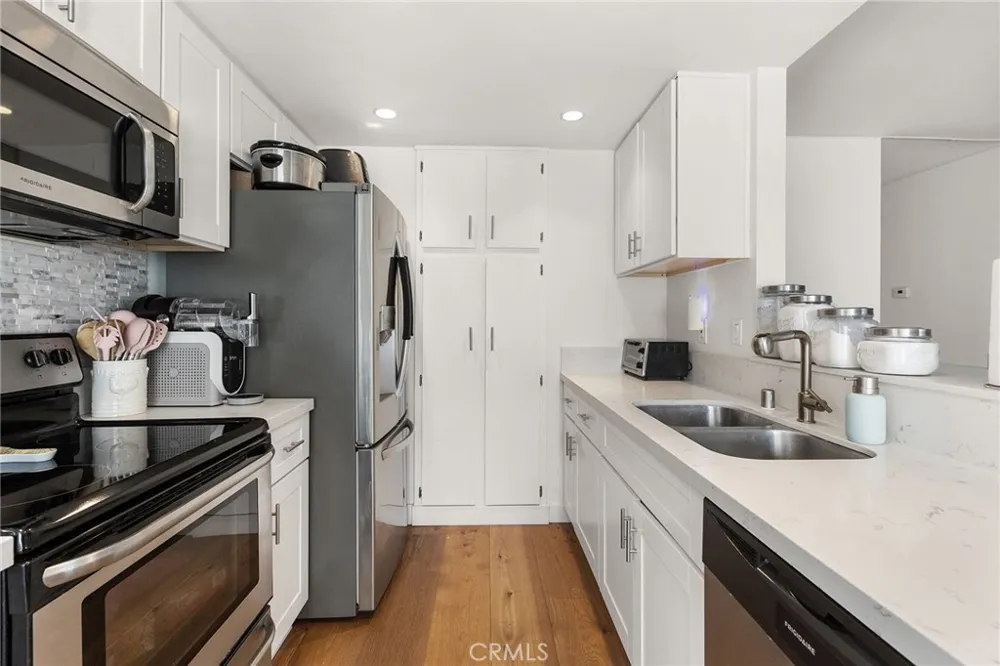
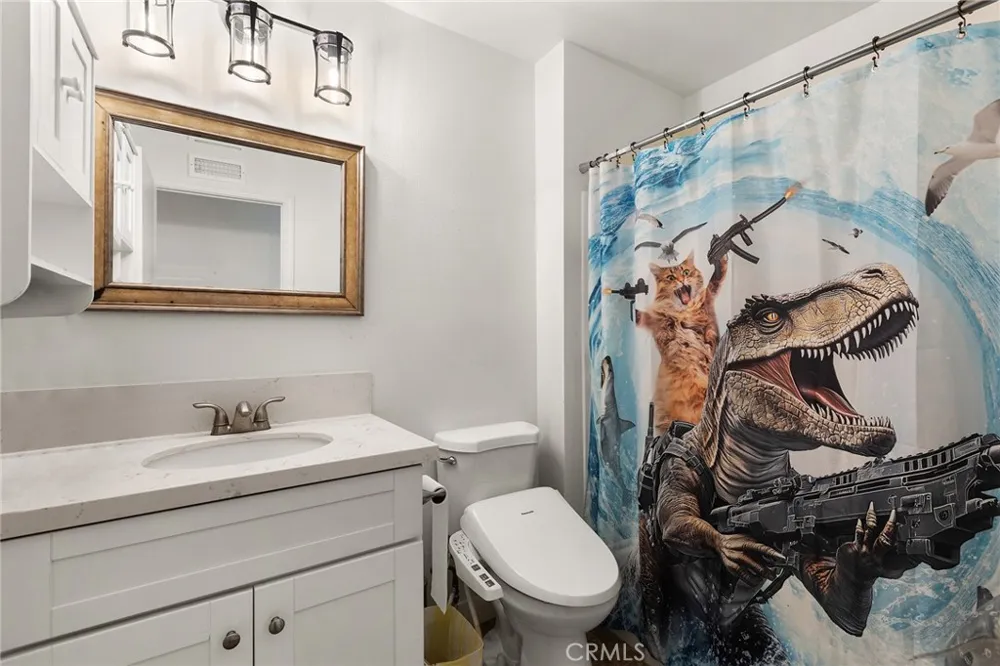
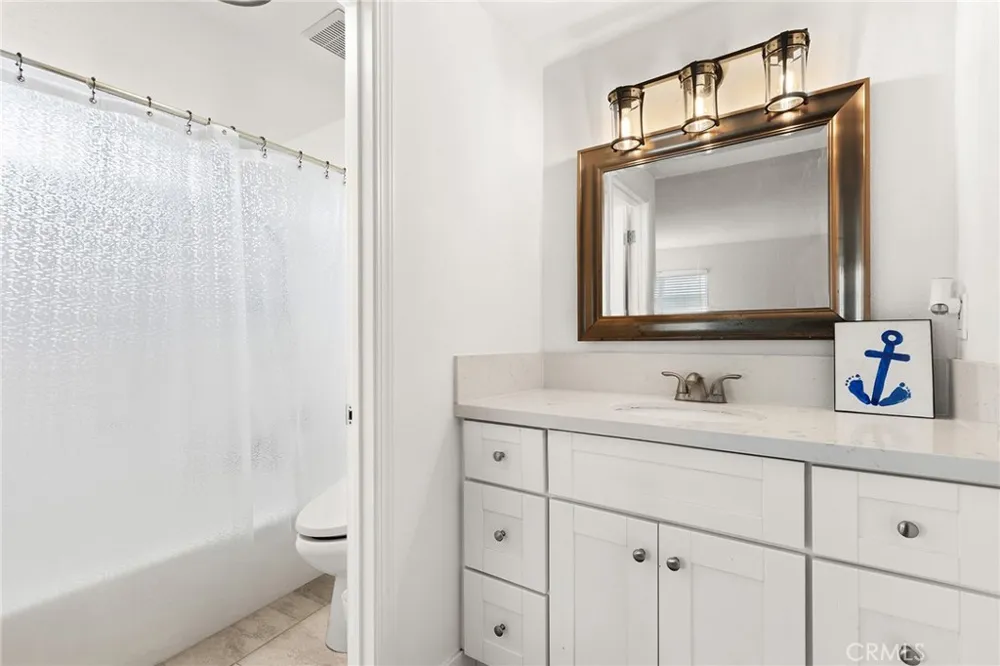
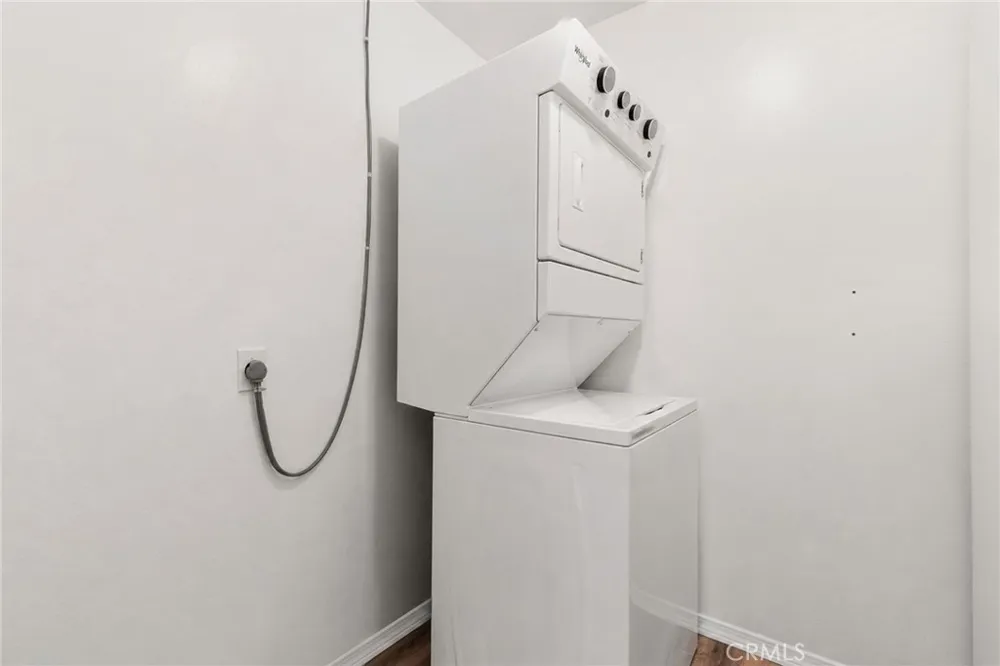
The updated kitchen showcases quartz countertops, white shaker cabinetry, recessed lighting, and stainless steel appliances, including a brand-new dishwasher. The spacious primary suite includes a walk-in closet and an upgraded en-suite bathroom with quartz countertops. The secondary bathroom is equally stylish, offering quartz counters and a full tub/shower combination. For added convenience, the laundry room is located inside the unit.
This home also includes a spacious single-car garage directly below the unit plus an additional dedicated parking space. HOA dues cover water, trash, and common area landscaping.
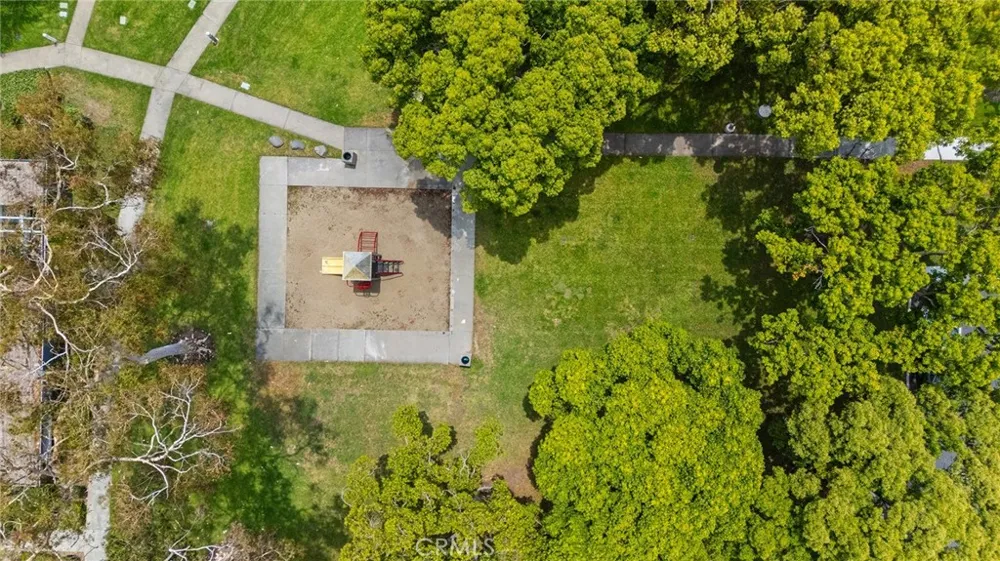
Enjoy the best of the Oceanside lifestyle with the beach just 7 miles away. Relax on your private deck, cool off in the community pool, or explore nearby hiking and biking along the San Luis Rey Trail. Whelan Ranch offers a peaceful, secluded atmosphere with mature trees and lush landscaping, while still being conveniently close to Camp Pendleton, the Oceanside Pier and Harbor, golf courses, fishing, shopping, dining, and schools.
This rare Oceanside gem combines comfort, style, and location — don’t miss your chance to call Whelan Ranch home!
Property Details
- Interior
- Breakfast Bar, Quartz Counters, Storage, All Bedrooms Up, Bedroom On Main Level, Main Level Primary, Walk In Closets
- Cooling
- 1
- Heating
- Forced Air
- Cooling Features
- Central Air
- Bedrooms
- 3
- Bathrooms
- 2.0
- Full Baths
- 2
- View
- Neighborhood,Pool
- Lot Features
- Zero To One Unit Acre
- Stories
- 2
- Lot Description
- Zero To One Unit Acre
- Pool Description
- Fenced, In Ground, Association
- Pool Features
- Fenced, In Ground, Association
- Acres
- 2.567
- Square Feet
- 1193.0
- Lot Size (sqft)
- 111799.0
- Parking Features
- Assigned, Door Single, Garage, Garage Door Opener, One Space
- Parking
- 1
- Parking Spaces
- 1.0
- Parking Type
- Garage
- Parking Garage Spaces
- 1.0
- Property Type
- Purchase
- Property Subtype Additional
- Condominium
- Year Built
- 1982
- Sewer Information
- Public Sewer
- Utility Source
- Public
- Appliances
- Dishwasher, Disposal, Ice Maker, Microwave, Refrigerator, Self Cleaning Oven, Dryer, Washer
- Subdivision
- Oceanside
- Community Features
- Biking, Curbs, Storm Drains, Street Lights, Suburban, Sidewalks
- School District
- Oceanside Unified
- County
- San Diego
- Region
- Oceanside
- Original List Price
- $589,000
- Days on Market (Cumulative)
- 94
- HOA
- 1
- HOA Fees
- 500.0
Location
Legal
The multiple listing data appearing on this website, or contained in reports produced therefrom, is owned and copyrighted by California Regional Multiple Listing Service, Inc. ("CRMLS") and is protected by all applicable copyright laws. Information provided is for viewer's personal, non-commercial use and may not be used for any purpose other than to identify prospective properties the viewer may be interested in purchasing. All listing data, including but not limited to square footage and lot size is believed to be accurate, but the listing Agent, listing Broker and CRMLS and its affiliates do not warrant or guarantee such accuracy. The viewer should independently verify the listed data prior to making any decisions based on such information by personal inspection and/or contacting a real estate professional.
Based on information from California Regional Multiple Listing Service, Inc. as of the most recent time synced and /or other sources. All data, including all measurements and calculations of area, is obtained from various sources and has not been, and will not be, verified by broker or MLS. All information should be independently reviewed and verified for accuracy. Properties may or may not be listed by the office/agent presenting the information
Provided By
Listed by Anthony Glenn (#TGLENANT)
Listing Office: eXp Realty of California, Inc. (#SWEXR)