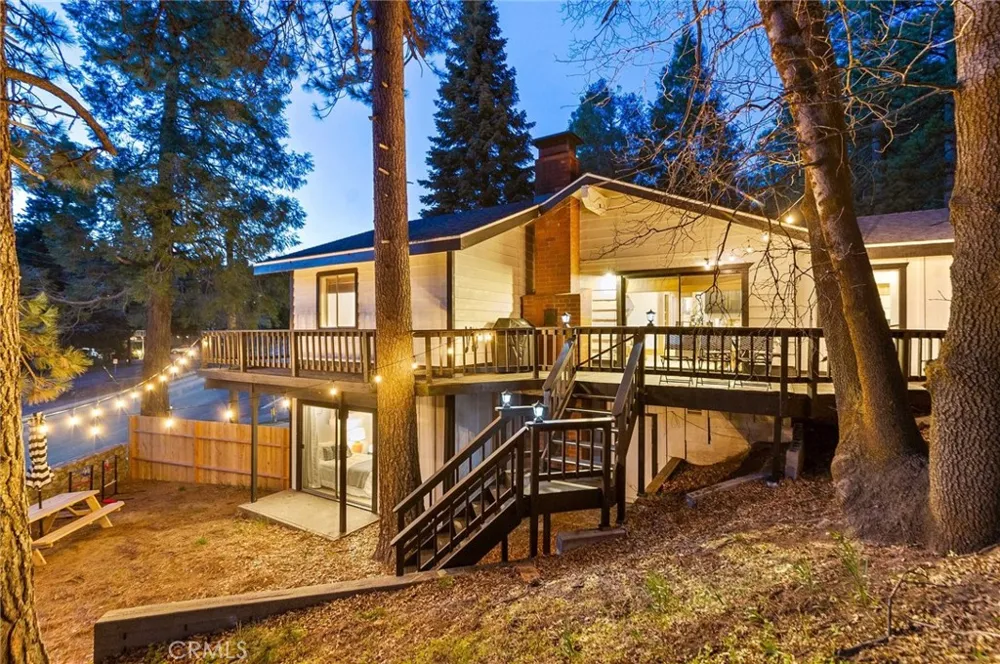
STUNNING MODERN FARMHOUSE RETREAT WITH COMMERCIAL ZONING ON HILLTOP BLVD. Welcome to this beautifully designed modern farmhouse nestled in the mountains—an ideal blend of luxury, comfort, and endless potential. Professionally decorated and thoughtfully laid out, this spacious home welcomes you through a functional mudroom into an expansive open-concept interior featuring multiple inviting sitting areas perfect for relaxing or entertaining. Zoned commercial and located directly on Hilltop Blvd (Hwy 18), this property offers incredible flexibility for residential, rental, or business use. It includes three separate level parking areas and holds an active short-term rental permit, streamlining the process for new owners interested in income opportunities. The home’s fully remodeled kitchen is a chef’s dream, equipped with high-end Wolf, Sub-Zero, and Viking appliances. Enjoy mountain living year-round with a stunning quartz fireplace, vaulted wood ceilings, and modern lighting fixtures that create a warm, upscale ambiance. Step out onto the wraparound deck on the second level, where you can take in views from every angle—day or night. The main floor features two spacious bedrooms, a walk-in closet, and a beautifully updated bathroom with a tub/shower combo. Downstairs, you’ll find three additional bedrooms, including a generous master suite with its own fireplace and a flexible den or secondary living area. Each room has direct exterior access, making the lower level perfect for a business setup, studio, or guest quarters. A large utility room with washer, dryer, and sink adds convenience. The oversized 2-car garage is currently transformed into a vibrant game room, adding even more lifestyle options to this versatile property. Perfectly located with quick access to Hwy 330, this home is conveniently situated between Lake Arrowhead and Big Bear, and just 10 minutes from Snow Valley Ski Resort. Whether you're looking for a private retreat, a turnkey rental, or a location to live and work, this mountain farmhouse is ready for you—just bring your suitcase and move right in!
Property Details
- Interior
- Beamed Ceilings, Balcony, Cathedral Ceilings, Living Room Deck Attached, Open Floorplan, Partially Furnished, Main Level Primary
- Heating
- Central
- Bedrooms
- 4
- Bathrooms
- 2.0
- Full Baths
- 2
- View
- Neighborhood,Trees Woods
- Lot Features
- Zero To One Unit Acre, Corner Lot
- Stories
- 2
- Lot Description
- Zero To One Unit Acre, Corner Lot
- Acres
- 0.193
- Square Feet
- 2934.0
- Lot Size (sqft)
- 8400.0
- Parking Features
- Concrete, Garage, Oversized, Deck, Garage Faces Side
- Parking
- 1
- Parking Spaces
- 12.0
- Parking Type
- Garage
- Parking Garage Spaces
- 2.0
- Property Type
- Purchase
- Style
- Cottage, Custom, Modern, Traditional
- Property Subtype Additional
- Single Family Residence
- Year Built
- 1964
- Sewer Information
- Public Sewer
- Utility Source
- Public
- Utility Features
- Cable Available, Electricity Connected, Natural Gas Connected, Sewer Connected, Water Connected
- Appliances
- Dishwasher, Disposal, Gas Oven, Gas Range, Refrigerator
- Subdivision
- Upper Rowco (UPRW)
- Community Features
- Biking, Fishing, Hiking, Horse Trails, Hunting, Lake, Mountainous, Near National Forest, Rural
- School District
- Rim of the World
- County
- San Bernardino
- Region
- Running Springs
- Zoning
- R1
- Original List Price
- $549,000
- Days on Market (Cumulative)
- 36
- HOA Fees
- 0.0
Location
Legal
The multiple listing data appearing on this website, or contained in reports produced therefrom, is owned and copyrighted by California Regional Multiple Listing Service, Inc. ("CRMLS") and is protected by all applicable copyright laws. Information provided is for viewer's personal, non-commercial use and may not be used for any purpose other than to identify prospective properties the viewer may be interested in purchasing. All listing data, including but not limited to square footage and lot size is believed to be accurate, but the listing Agent, listing Broker and CRMLS and its affiliates do not warrant or guarantee such accuracy. The viewer should independently verify the listed data prior to making any decisions based on such information by personal inspection and/or contacting a real estate professional.
Based on information from California Regional Multiple Listing Service, Inc. as of the most recent time synced and /or other sources. All data, including all measurements and calculations of area, is obtained from various sources and has not been, and will not be, verified by broker or MLS. All information should be independently reviewed and verified for accuracy. Properties may or may not be listed by the office/agent presenting the information
Last Updated: Sep 13, 2026 12:23 AM. Source: CRMLS
Provided By
Listed by Maudi Hibbard (#SKOLSMA1), 949-235-2662
Listing Office: Higher Ground Real Estate (#OC19467)
Provided By (Buyer)
Buyer's Agent: Diana Hernandez (#OCHERNDIA)
Buyer's Office: The Oppenheim Group (#OC13134)