(562) 331-2225 dhernandez@ogroup.com The Oppenheim Group
Traffic Dashboard
Home
  • Properties
    • Featured Listings
    • Closed Listings
    • Home Valuation
    • Mortgage Calculator
    • Pico Rivera
    • Los Angeles
    • Whittier
  • Selling
  • About
    • Meet Diana
    • Testimonials
  • Contact
Traffic Dashboard
Diana Hernandez
(562) 331-2225 dhernandez@ogroup.com
  • The Oppenheim Group
    3140 East Coast Hwy
    Newport Beach, CA 92525
    (562) 331-2225
    dhernandez@ogroup.com
About
  • Home
  • About
  • Contact
  • Selling
Properties
  • Featured Listings
  • Closed Listings
  • Mortgage Calculator
  • Pico Rivera
  • Los Angeles
  • Whittier
Local Guide
  • Search by City
  • Search by Subdivision
  • Search by Zip
  • Search by Area
Legal
  • Privacy
  • Terms
  • DMCA
  • Accessibility
  • Fair Housing
Account
  • Dashboard
  • Logout
  • Login
Diana Hernandez - Footer Logo
©2026 The Oppenheim Group. All rights reserved.
Website built by CloseHack.
California Regional Multiple Listing Service

The multiple listing data appearing on this website, or contained in reports produced therefrom, is owned and copyrighted by California Regional Multiple Listing Service, Inc. ("CRMLS") and is protected by all applicable copyright laws. Information provided is for viewer's personal, non-commercial use and may not be used for any purpose other than to identify prospective properties the viewer may be interested in purchasing. All listing data, including but not limited to square footage and lot size is believed to be accurate, but the listing Agent, listing Broker and CRMLS and its affiliates do not warrant or guarantee such accuracy. The viewer should independently verify the listed data prior to making any decisions based on such information by personal inspection and/or contacting a real estate professional.

Based on information from California Regional Multiple Listing Service, Inc. as of the most recent time synced and /or other sources. All data, including all measurements and calculations of area, is obtained from various sources and has not been, and will not be, verified by broker or MLS. All information should be independently reviewed and verified for accuracy. Properties may or may not be listed by the office/agent presenting the information

Return
  • All Types
  • House+2 more
  • Price
  • Bed/Bath
  • Size
  • Dates
  • Filters
  • Amenities
  • Save
  • Share
Listings
No results
Sort
Home / Newhall / 24335 Arcadia Street
24335 Arcadia Street Newhall, CA 91321 24335 Arcadia Street Newhall, CA 91321 24335 Arcadia Street Newhall, CA 91321 24335 Arcadia Street Newhall, CA 91321 24335 Arcadia Street Newhall, CA 91321 24335 Arcadia Street Newhall, CA 91321 24335 Arcadia Street Newhall, CA 91321 24335 Arcadia Street Newhall, CA 91321 24335 Arcadia Street Newhall, CA 91321 24335 Arcadia Street Newhall, CA 91321 24335 Arcadia Street Newhall, CA 91321 24335 Arcadia Street Newhall, CA 91321 24335 Arcadia Street Newhall, CA 91321 24335 Arcadia Street Newhall, CA 91321 24335 Arcadia Street Newhall, CA 91321 24335 Arcadia Street Newhall, CA 91321 24335 Arcadia Street Newhall, CA 91321 24335 Arcadia Street Newhall, CA 91321 24335 Arcadia Street Newhall, CA 91321 24335 Arcadia Street Newhall, CA 91321 24335 Arcadia Street Newhall, CA 91321 24335 Arcadia Street Newhall, CA 91321 24335 Arcadia Street Newhall, CA 91321 24335 Arcadia Street Newhall, CA 91321 24335 Arcadia Street Newhall, CA 91321 24335 Arcadia Street Newhall, CA 91321 24335 Arcadia Street Newhall, CA 91321 24335 Arcadia Street Newhall, CA 91321 24335 Arcadia Street Newhall, CA 91321 24335 Arcadia Street Newhall, CA 91321 24335 Arcadia Street Newhall, CA 91321 24335 Arcadia Street Newhall, CA 91321 24335 Arcadia Street Newhall, CA 91321 24335 Arcadia Street Newhall, CA 91321 24335 Arcadia Street Newhall, CA 91321 24335 Arcadia Street Newhall, CA 91321 24335 Arcadia Street Newhall, CA 91321 24335 Arcadia Street Newhall, CA 91321 24335 Arcadia Street Newhall, CA 91321 24335 Arcadia Street Newhall, CA 91321 24335 Arcadia Street Newhall, CA 91321 24335 Arcadia Street Newhall, CA 91321 24335 Arcadia Street Newhall, CA 91321 24335 Arcadia Street Newhall, CA 91321 24335 Arcadia Street Newhall, CA 91321 24335 Arcadia Street Newhall, CA 91321 24335 Arcadia Street Newhall, CA 91321 24335 Arcadia Street Newhall, CA 91321 24335 Arcadia Street Newhall, CA 91321 24335 Arcadia Street Newhall, CA 91321 24335 Arcadia Street Newhall, CA 91321 24335 Arcadia Street Newhall, CA 91321 24335 Arcadia Street Newhall, CA 91321 24335 Arcadia Street Newhall, CA 91321 24335 Arcadia Street Newhall, CA 91321 24335 Arcadia Street Newhall, CA 91321 24335 Arcadia Street Newhall, CA 91321 24335 Arcadia Street Newhall, CA 91321 24335 Arcadia Street Newhall, CA 91321 24335 Arcadia Street Newhall, CA 91321 24335 Arcadia Street Newhall, CA 91321 24335 Arcadia Street Newhall, CA 91321 24335 Arcadia Street Newhall, CA 91321 24335 Arcadia Street Newhall, CA 91321 24335 Arcadia Street Newhall, CA 91321 24335 Arcadia Street Newhall, CA 91321 24335 Arcadia Street Newhall, CA 91321 24335 Arcadia Street Newhall, CA 91321 24335 Arcadia Street Newhall, CA 91321 24335 Arcadia Street Newhall, CA 91321 24335 Arcadia Street Newhall, CA 91321 24335 Arcadia Street Newhall, CA 91321 24335 Arcadia Street Newhall, CA 91321 24335 Arcadia Street Newhall, CA 91321 24335 Arcadia Street Newhall, CA 91321 24335 Arcadia Street Newhall, CA 91321 24335 Arcadia Street Newhall, CA 91321 24335 Arcadia Street Newhall, CA 91321 24335 Arcadia Street Newhall, CA 91321 24335 Arcadia Street Newhall, CA 91321 24335 Arcadia Street Newhall, CA 91321 24335 Arcadia Street Newhall, CA 91321 24335 Arcadia Street Newhall, CA 91321 24335 Arcadia Street Newhall, CA 91321 24335 Arcadia Street Newhall, CA 91321 24335 Arcadia Street Newhall, CA 91321 24335 Arcadia Street Newhall, CA 91321 24335 Arcadia Street Newhall, CA 91321 24335 Arcadia Street Newhall, CA 91321 View All Photos

$2,750,000

| Active

24335 Arcadia Street

Newhall, CA 91321

6,084
Square Feet
6
Beds
5.5
Baths
0.82
Acres
1
Days on Market
SR26188886
MLS#
House
Structure
Residential
Zone
Contact
Listing OfficeRE/MAX of Santa Clarita

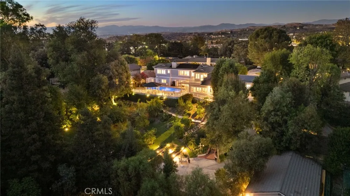
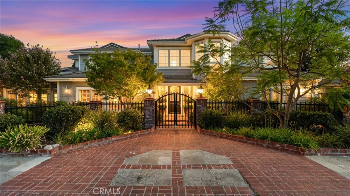
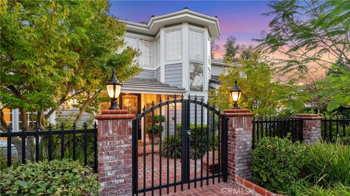
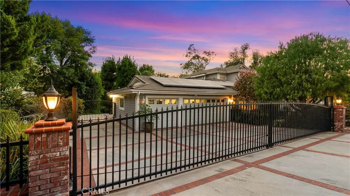
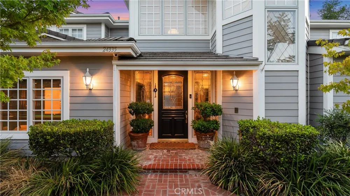
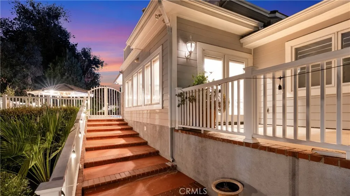
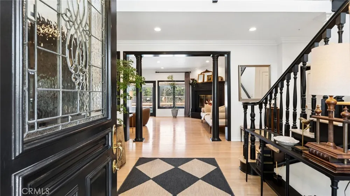
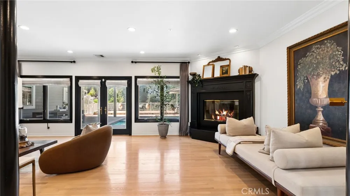
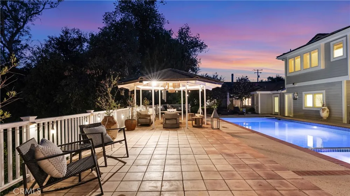
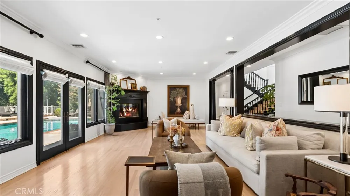
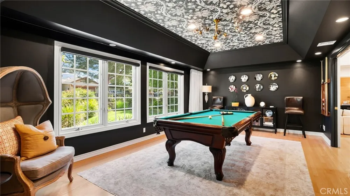
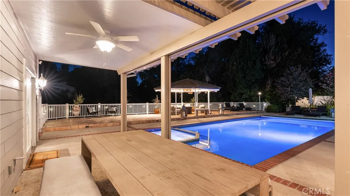
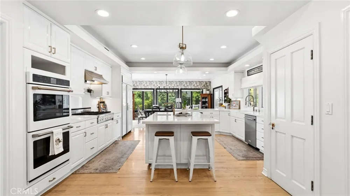
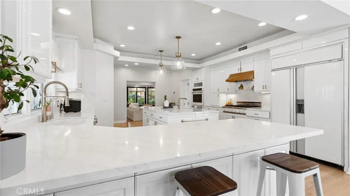
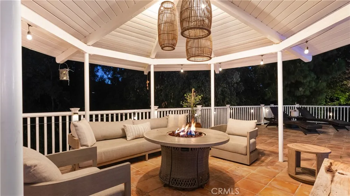
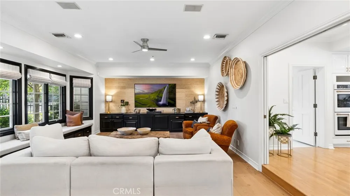
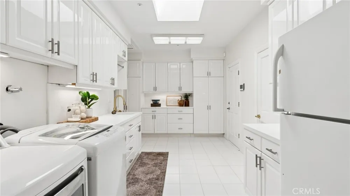
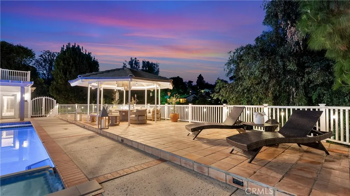
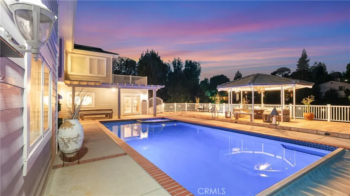
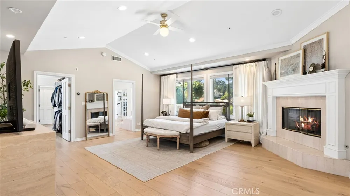
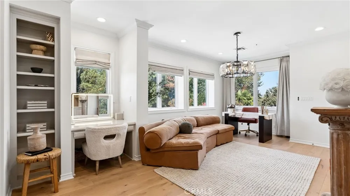
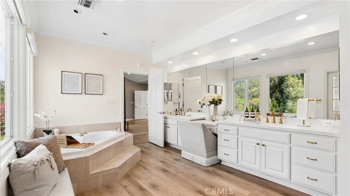
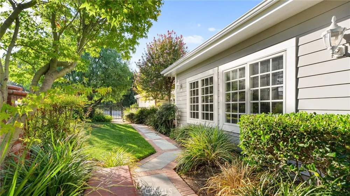
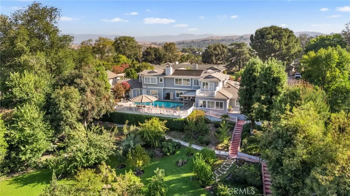
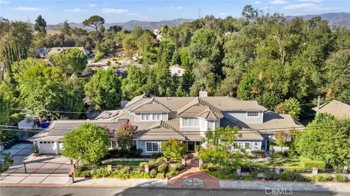
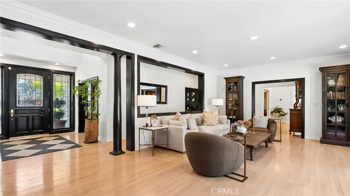
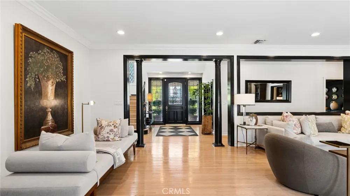
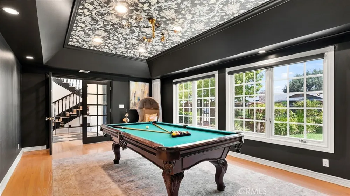
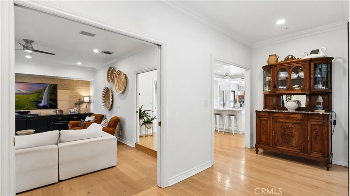
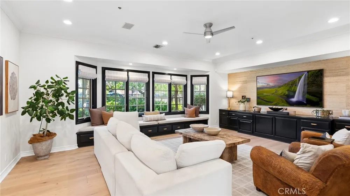
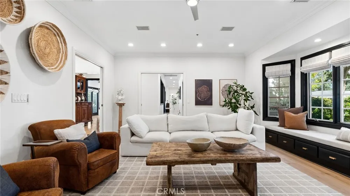
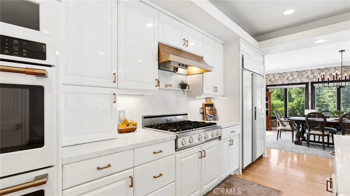
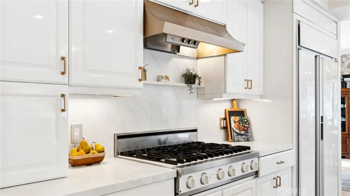
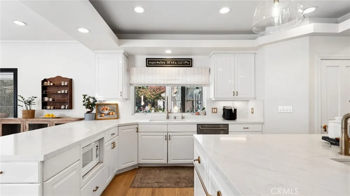
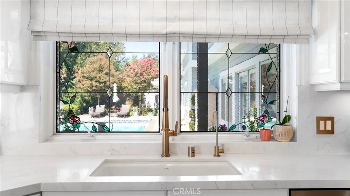
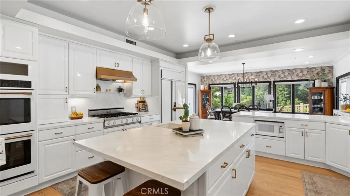
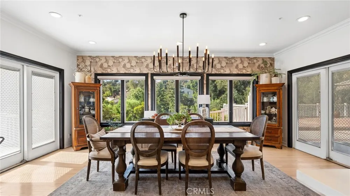
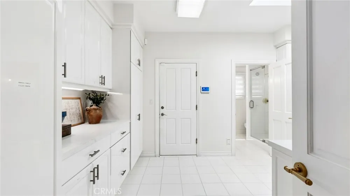
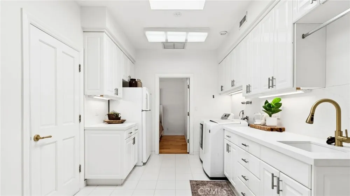
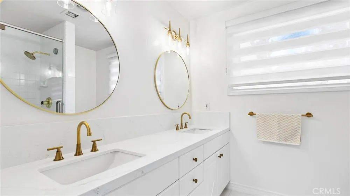
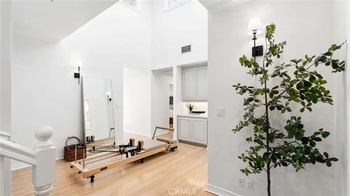
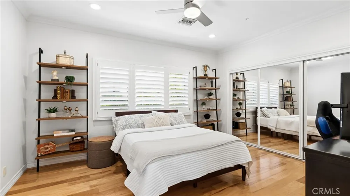
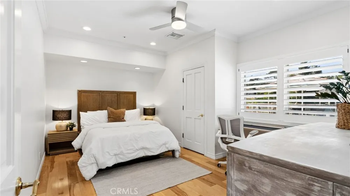
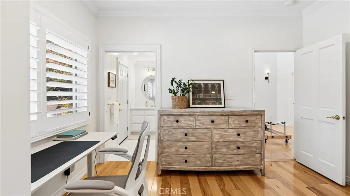
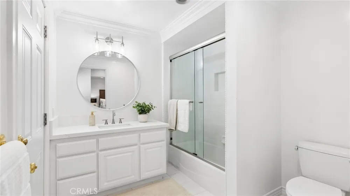
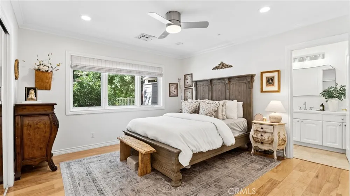
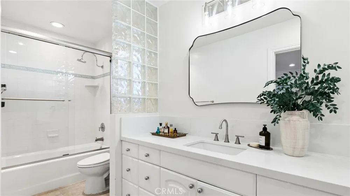
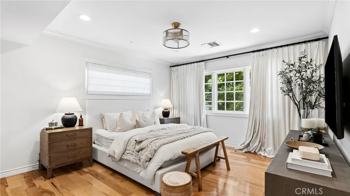
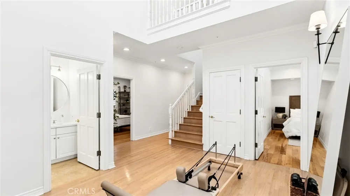
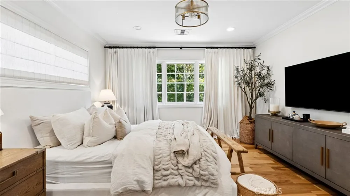
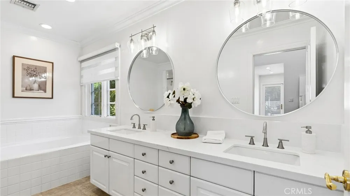
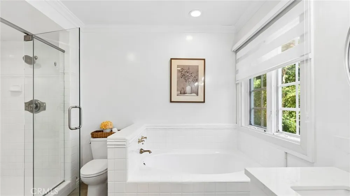
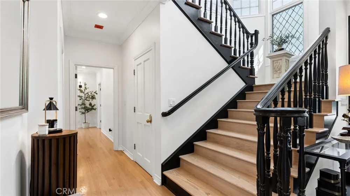
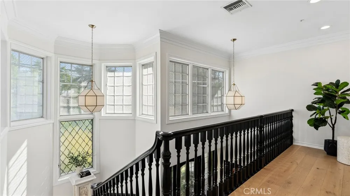
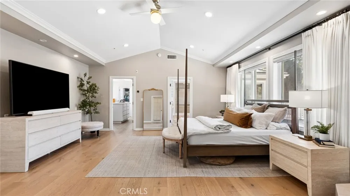
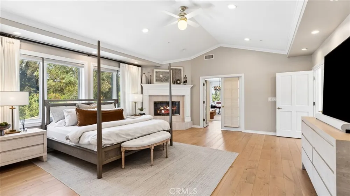
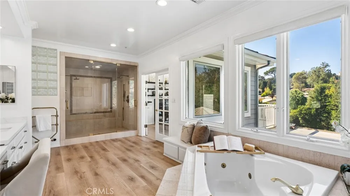
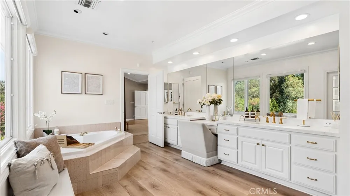
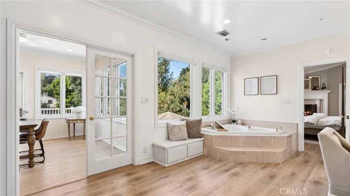
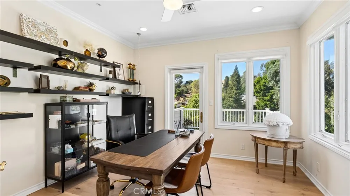
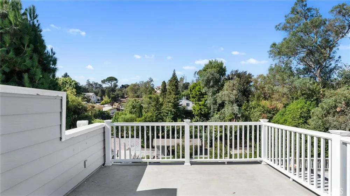
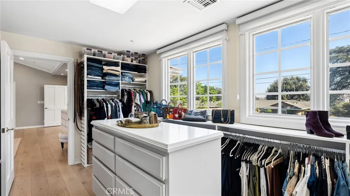
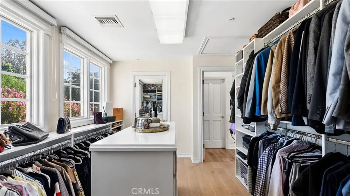
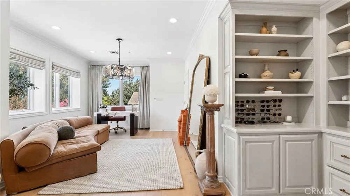
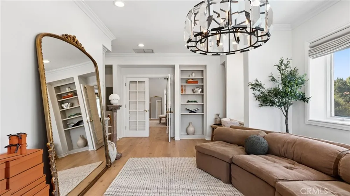
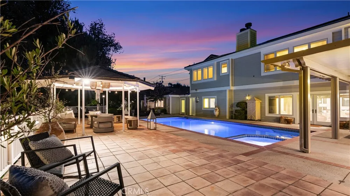
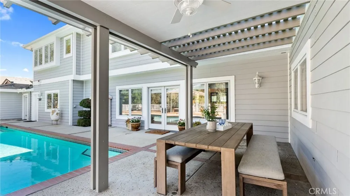
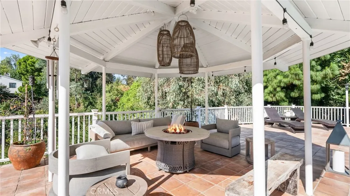
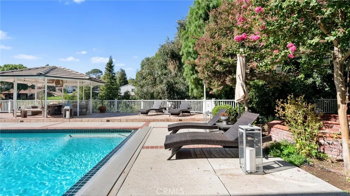
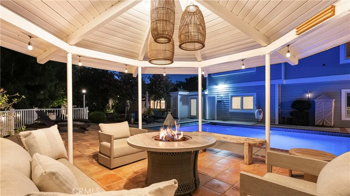
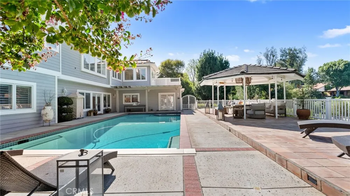
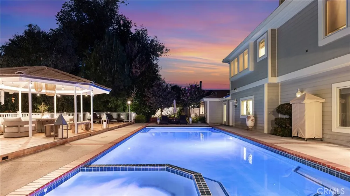
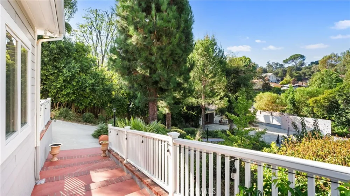
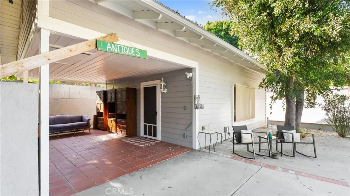
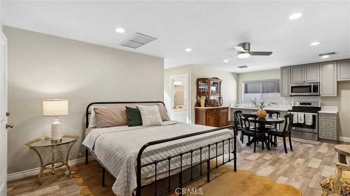
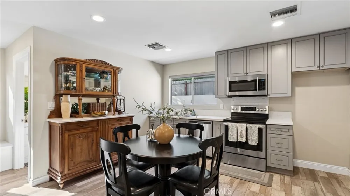
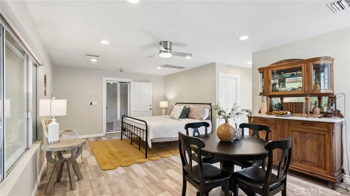
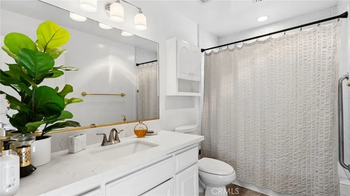
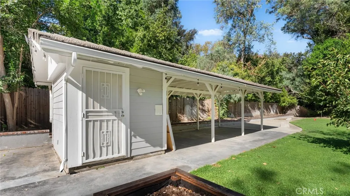
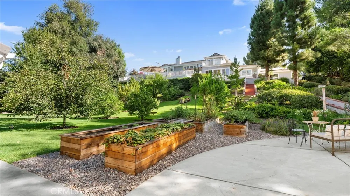
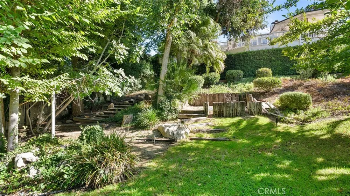
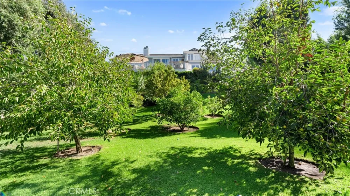
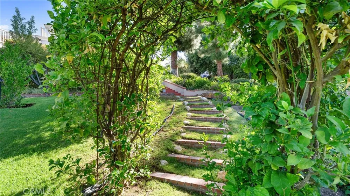
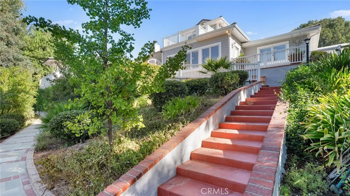
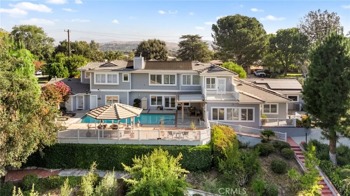
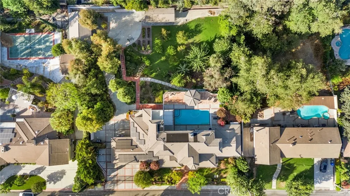
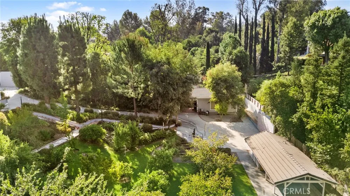
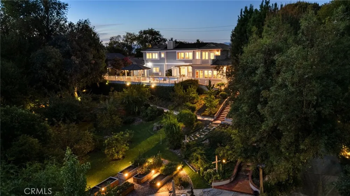
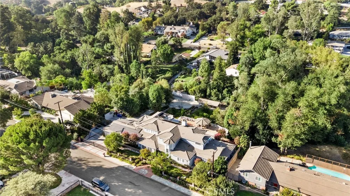
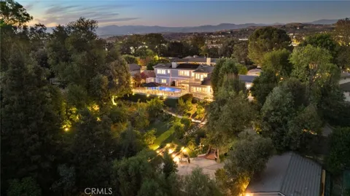
A one-of-a-kind custom pool home estate sitting on nearly an acre in the heart of Santa Clarita's coveted Happy Valley neighborhood, with a 1-bed, 1-bath detached guest house. This extensively refreshed property offers exceptional space, privacy, and multigenerational versatility. Featuring a roughly 6,084-square-foot main residence with 6 bedrooms and 5.5 bathrooms, a detached guest house with dedicated covered parking, a 3-car garage, and resort-style grounds, this home has been thoughtfully transformed since its previous sale. Extensive updates throughout- from luxury quartz countertops to upscale hardware & plumbing fixtures, window treatments, and more- create a more polished, upscale feel while still retaining the elegance and craftsmanship of this custom home's features. Designed for both everyday living and large-scale entertaining, the main residence includes formal living and dining rooms, a spacious family room, and a generously sized kitchen equipped with a Viking range, double ovens, a built-in Sub-Zero refrigerator, new commercial-grade faucets, and abundant storage. Four secondary bedrooms and three bathrooms are grouped within the lower wing, while the expansive primary suite offers a private library and office, an additional flex or fitness room, and a deck overlooking the property. Just off the kitchen is the expansive laundry room, with extensive built-in cabinetry, plus a guest/maid full bathroom and living quarters. The outdoor setting is equally impressive. A private pool and spa create a resort-like centerpiece, surrounded by mature landscaping and an established orchard featuring a variety of fruit trees. Newly added raised garden beds expand the property’s growing potential, creating a special environment for gardening, gathering, and enjoying the outdoors. Near the orchard, the detached guest house includes its own full kitchen, bathroom, and walk-in closet, ideal for extended family, long-term guests, a private workspace, or independent living accommodations. A solar system with Tesla battery backup adds valuable energy efficiency and resilience. With its remarkable scale, flexible floor plan, separate guest quarters, mature grounds, and extensive updates, this Happy Valley estate offers a rare opportunity to enjoy the character of an established custom pool home with an entirely refreshed look and feel.

Open Houses
  • Wed, Sep 16 · 1:00 AM – 2:00 AM
Property Details
Interior
Breakfast Bar, Built In Features, Balcony, Ceiling Fans, Crown Molding, Cathedral Ceilings, Separate Formal Dining Room, Multipl
Cooling
1
Heating
Central, Fireplaces, Zoned
Cooling Features
Central Air, Zoned
Bedrooms
6
Bathrooms
5.5
Full Baths
5
Half Baths
1
View
Courtyard,Hills,Neighborhood,Orchard
Lot Features
Zero To One Unit Acre, Drip Irrigation Bubblers, Sprinklers In Rear, Sprinklers In Front, Irregular Lot, Sprinkler System
Stories
2
Lot Description
Zero To One Unit Acre, Drip Irrigation Bubblers, Sprinklers In Rear, Sprinklers In Front, Irregular Lot, Sprinkler System
Pool
1
Pool Description
Heated, In Ground, Pool Cover, Private
Pool Features
Heated, In Ground, Pool Cover, Private
Exterior Features
Awnings, Rain Gutters
Exterior Materials
Awnings, Rain Gutters
Acres
0.821
Square Feet
6084.0
Lot Size (sqft)
35763.0
Parking Features
Garage, Guest, Gated
Parking
1
Parking Spaces
16.0
Parking Type
Garage
Parking Garage Spaces
3.0
Parking Carport Spaces
1.0
Property Type
Purchase
Style
Custom
Property Subtype Additional
Single Family Residence
Year Built
1993
Sewer Information
Public Sewer
Utility Source
Public
Appliances
Six Burner Stove, Built In Range, Double Oven, Dishwasher, Refrigerator
Subdivision
Happy Valley (HPVY)
Community Features
Gutters, Storm Drains
School District
William S. Hart Union
Middle School
Placerita
High School
Hart
County
Los Angeles
Region
Newhall
Original List Price
$2,750,000
Days on Market (Cumulative)
1
HOA Fees
0.0
MLS #
SR26188886
Location
Legal

The multiple listing data appearing on this website, or contained in reports produced therefrom, is owned and copyrighted by California Regional Multiple Listing Service, Inc. ("CRMLS") and is protected by all applicable copyright laws. Information provided is for viewer's personal, non-commercial use and may not be used for any purpose other than to identify prospective properties the viewer may be interested in purchasing. All listing data, including but not limited to square footage and lot size is believed to be accurate, but the listing Agent, listing Broker and CRMLS and its affiliates do not warrant or guarantee such accuracy. The viewer should independently verify the listed data prior to making any decisions based on such information by personal inspection and/or contacting a real estate professional.

Based on information from California Regional Multiple Listing Service, Inc. as of the most recent time synced and /or other sources. All data, including all measurements and calculations of area, is obtained from various sources and has not been, and will not be, verified by broker or MLS. All information should be independently reviewed and verified for accuracy. Properties may or may not be listed by the office/agent presenting the information

Provided By
Listed by Holly Thompson (#F207095917)
Listing Office: RE/MAX of Santa Clarita (#FF7000252)

Diana Hernandez Have a question about this home?

Interested in Purchasing 24335 Arcadia Street?

Get an estimate on monthly payments on this property.

$
years
Down Payment
$
%
Interest Rate
%
Tax Rate
%
$
$annually
$monthly
Estimated Monthly Payment
$0.00
Loan Amount
$0.00