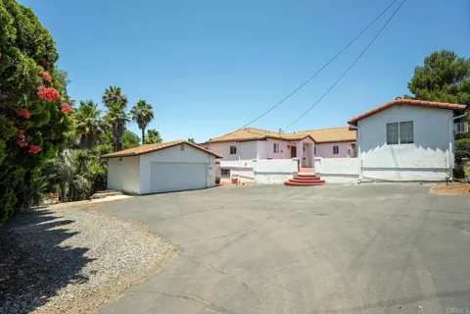
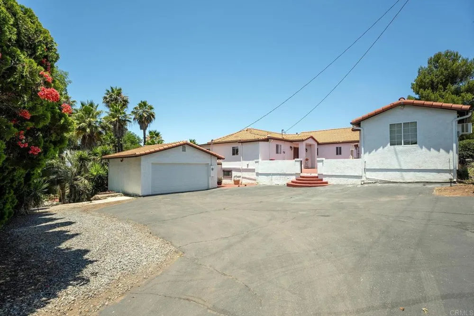
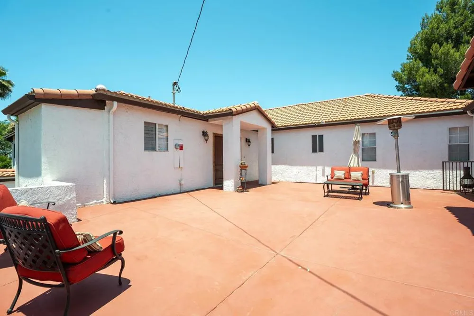
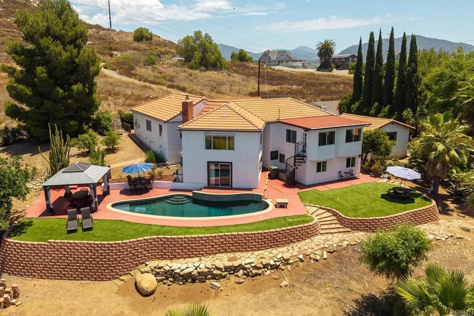
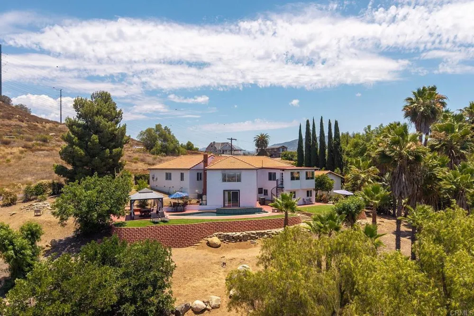
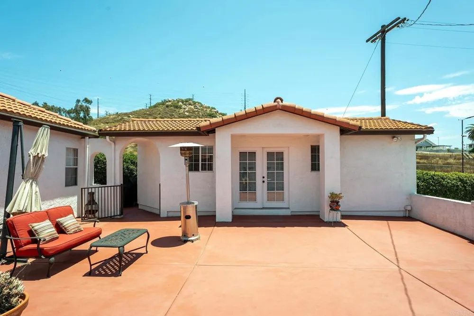
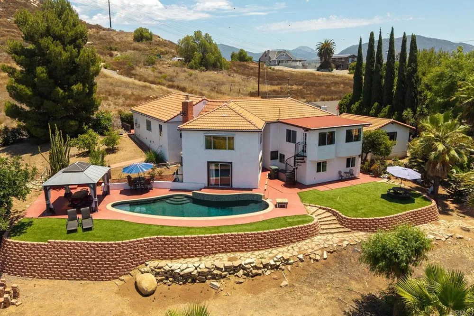
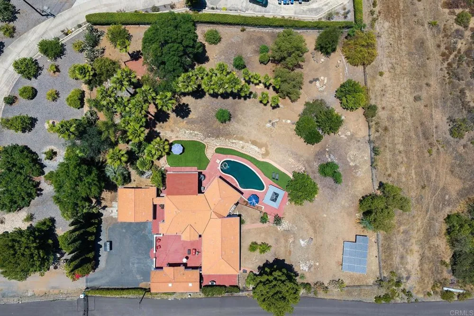
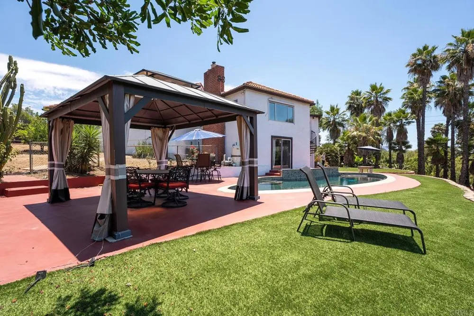
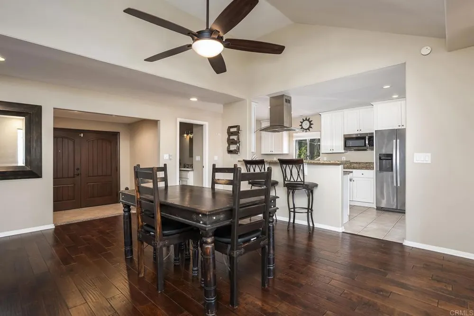
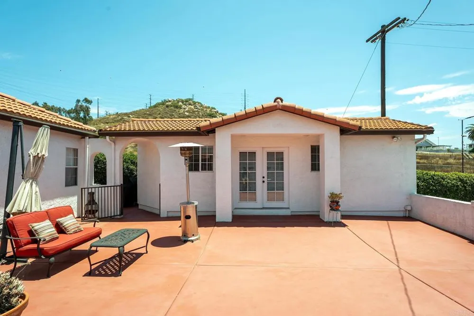
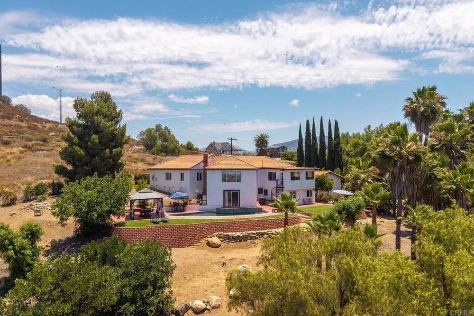
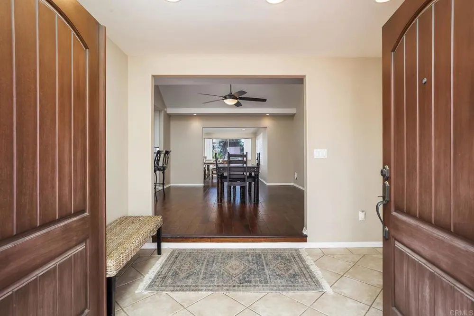
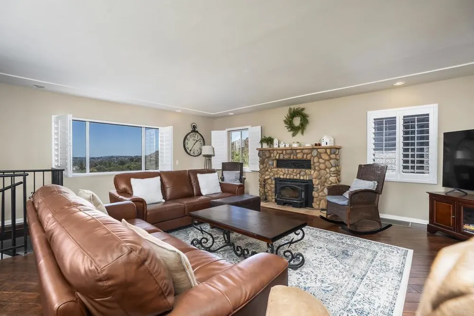
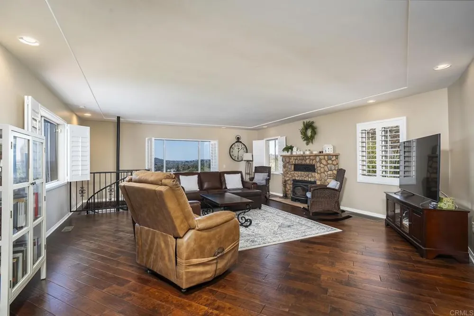
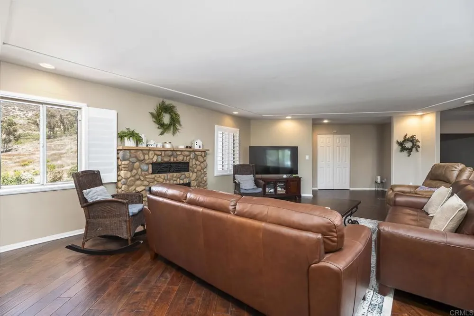
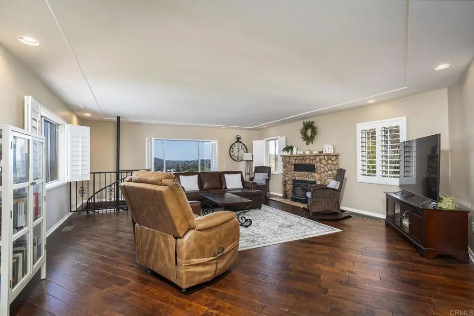
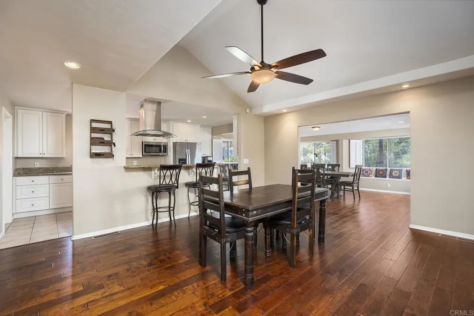
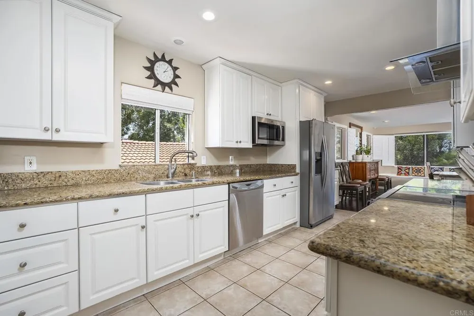
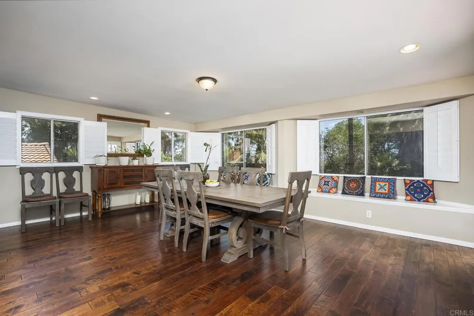
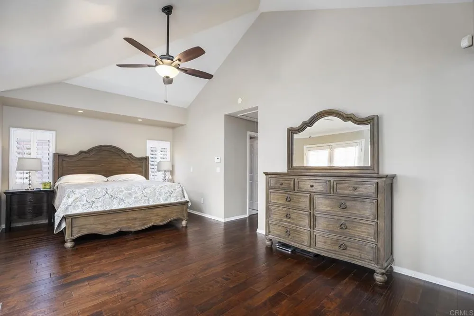
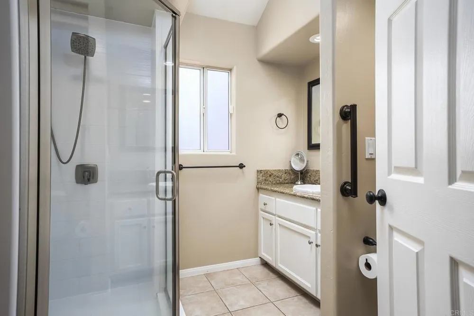
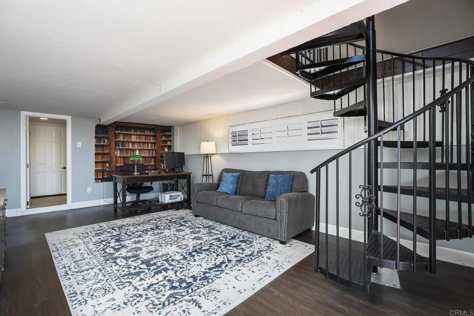
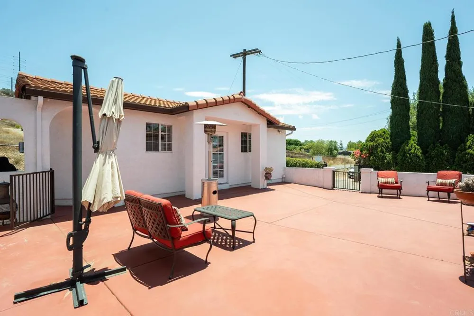
One-acre Mediterranean-style estate in one of El Cajon's most sought after neighborhoods, Granite Hills. Set with a southwest-facing orientation to soak in golden sunsets over the valley, this home offers the rare combination of space, privacy, and genuine upgrades, not just a fresh coat of paint. Step onto the entry patio and you will find a detached casita, a flexible bonus space perfect for a home gym, studio, or private office separate from the main house, with its own charm and not counted toward the home's square footage. Inside the main residence, cherry dark-stained hardwood floors run through the living and dining areas, anchored by a stacked river-rock fireplace. The kitchen features white shaker cabinetry, granite countertops, and terracotta tile flooring, opening to a great room. Plantation shutters dress the windows throughout, and the primary suite is a bright, vaulted retreat with its own walk-in closet and en-suite bath. BONUS-Downstairs, a private-entrance guest space near the garage adds even more flexibility for extended family or visitors. Step outside and the real magic happens. The recently remodeled pool has a pebble finish, a stacked-stone bench to sit and relax to overlook the sweeping views of the entire El Cajon Valley. A separate boulder-lined pond sits tucked into a shaded grove of mature palms, and lemon and orange trees add a true backyard-orchard feel. The grounds are gated and fully fenced, with ample parking and lush, mature landscaping. This home has been genuinely cared for: a new roof, new water heater, owned solar (fully paid off), a transferable lifetime exterior paint warranty ( fire-resistant exterior paint). It's an all-electric home with dual-pane windows throughout for efficiency and comfort. And for the right buyer, there's a rare opportunity here too: an assumable VA loan at 2.125%, with a current balance of approximately $425,033 financing . Peaceful. Private. Move-in ready with real upgrades behind it. This is a home that earns the word "estate."
Property Details
- Interior
- Bedroom On Main Level, Main Level Primary
- Cooling
- 1
- Cooling Features
- Central Air
- Bedrooms
- 4
- Bathrooms
- 3.5
- Full Baths
- 3
- Half Baths
- 1
- View
- Mountains,Pool
- Lot Features
- Lot Over Sqft
- Stories
- 2
- Lot Description
- Lot Over Sqft
- Pool
- 1
- Pool Description
- In Ground
- Pool Features
- In Ground
- Acres
- 0.0
- Square Feet
- 3307.0
- Lot Size (sqft)
- 1.0
- Parking Features
- Door Multi, Garage, On Site
- Parking
- 1
- Parking Spaces
- 8.0
- Parking Type
- Garage
- Parking Garage Spaces
- 2.0
- Property Type
- Purchase
- Property Subtype Additional
- Single Family Residence
- Year Built
- 1955
- Sewer Information
- Septic Tank
- Community Features
- Mountainous, Suburban
- School District
- Cajon Valley Union
- County
- San Diego
- Region
- El Cajon
- Zoning
- R-1:Single Fam-Res
- Original List Price
- $1,399,000
- Days on Market (Cumulative)
- 41
- HOA Fees
- 0.0
Location
Legal
The multiple listing data appearing on this website, or contained in reports produced therefrom, is owned and copyrighted by California Regional Multiple Listing Service, Inc. ("CRMLS") and is protected by all applicable copyright laws. Information provided is for viewer's personal, non-commercial use and may not be used for any purpose other than to identify prospective properties the viewer may be interested in purchasing. All listing data, including but not limited to square footage and lot size is believed to be accurate, but the listing Agent, listing Broker and CRMLS and its affiliates do not warrant or guarantee such accuracy. The viewer should independently verify the listed data prior to making any decisions based on such information by personal inspection and/or contacting a real estate professional.
Based on information from California Regional Multiple Listing Service, Inc. as of the most recent time synced and /or other sources. All data, including all measurements and calculations of area, is obtained from various sources and has not been, and will not be, verified by broker or MLS. All information should be independently reviewed and verified for accuracy. Properties may or may not be listed by the office/agent presenting the information
Provided By
Listed by Luda Phipps (#819274)
Listing Office: Luda Phipps, Broker (#89195)