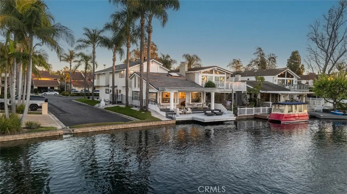
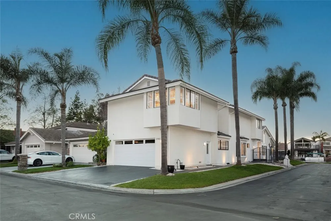
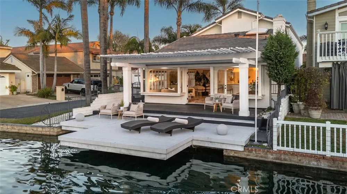
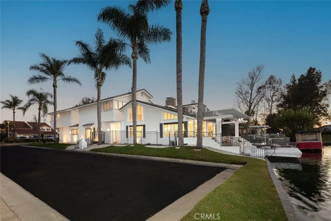
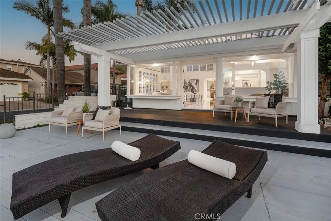
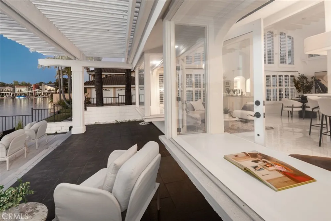
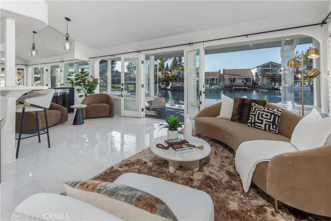
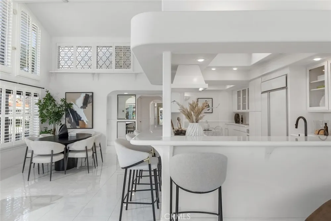
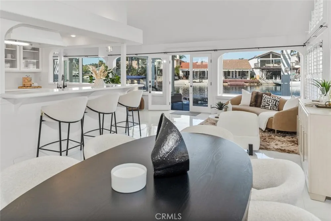
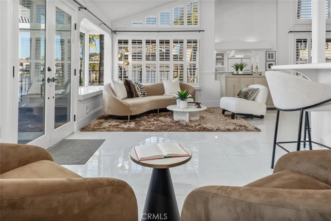
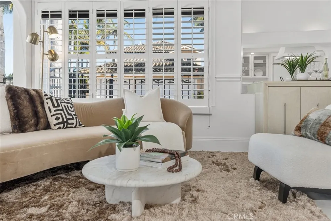
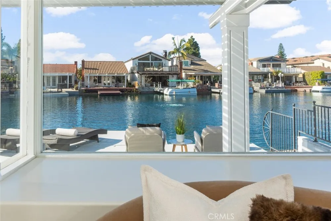
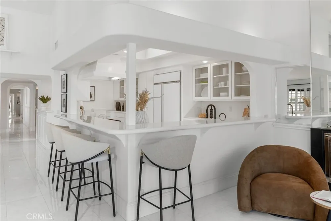
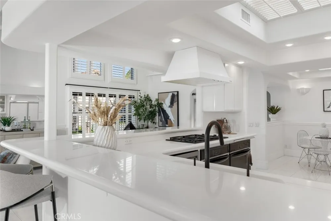
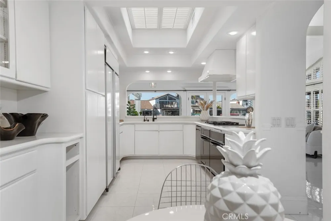
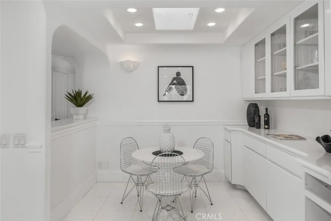
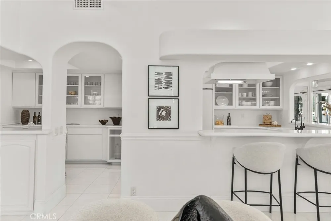
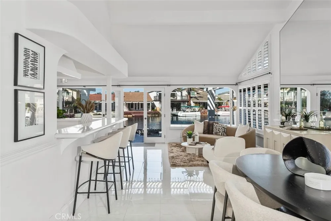
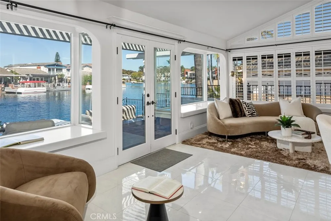
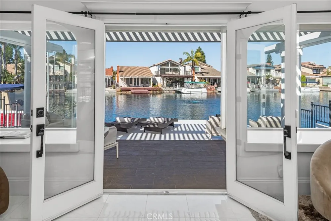
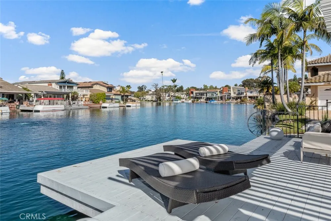
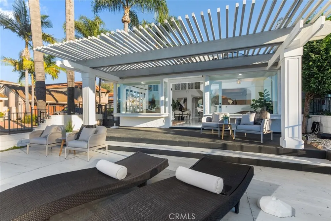
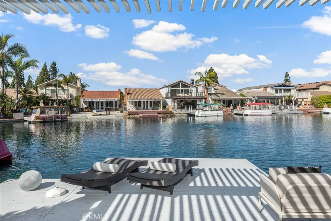
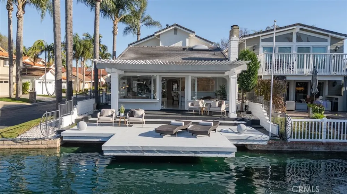
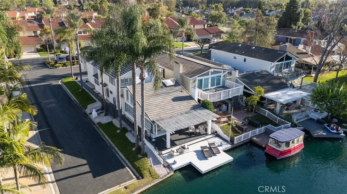
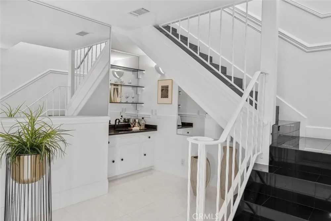
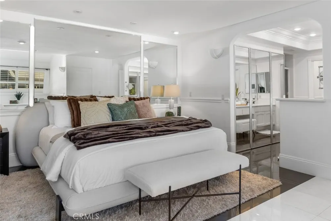
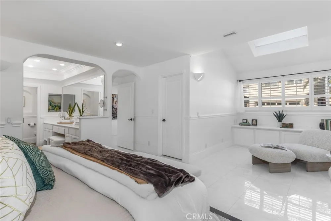
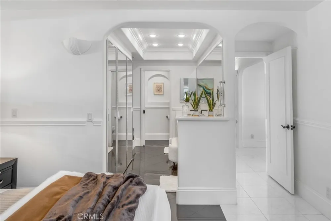
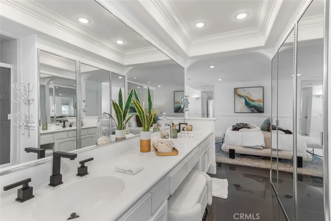
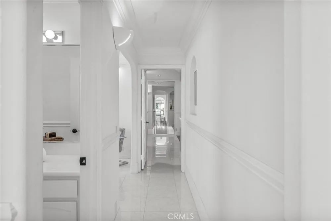
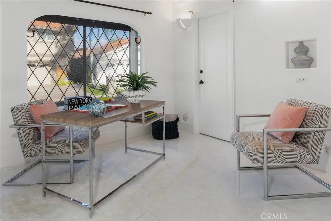
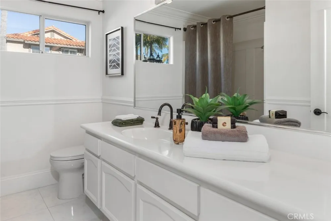
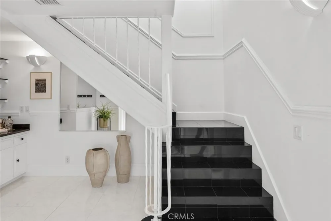
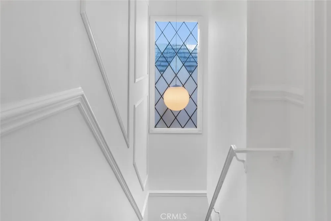
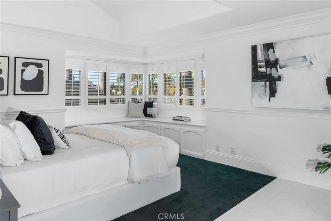
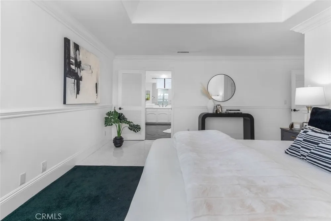
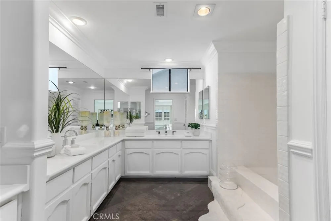
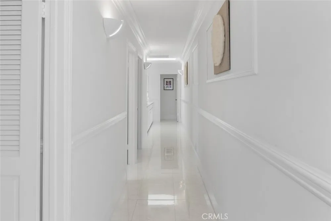
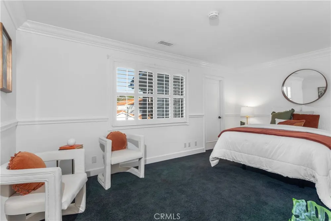
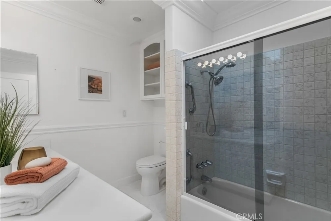
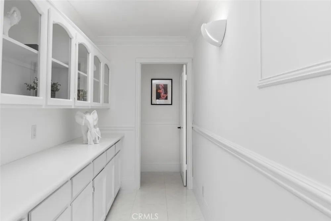
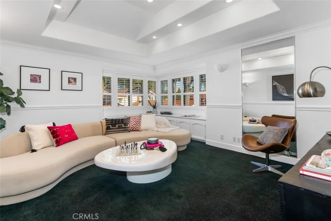
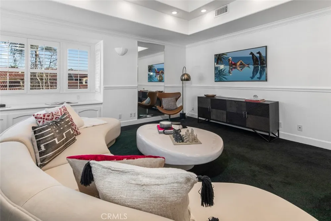
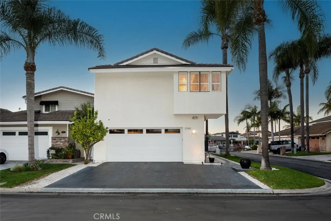
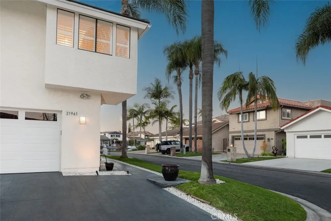
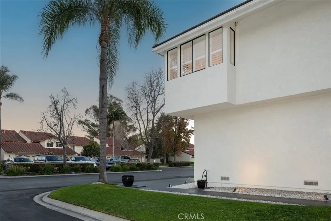
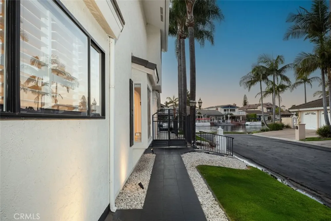
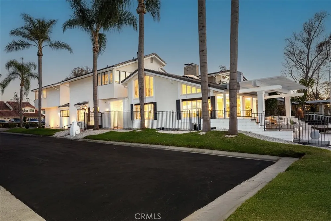
This residence reads less like a conventional home and more like a study in proportion, light, and reflection. Positioned on a rare inside corner lot, the property opens outward to a broad main channel panorama where the water widens and the horizon lingers. From nearly every vantage point, the lake becomes part of the composition, not simply a backdrop but a constantly shifting material that animates the house throughout the day. The exterior presents a restrained modernist language, crisp planes of white softened by shadow lines from mature palms and the geometry of the dock beyond. As the home wraps the corner, it reveals itself gradually, a sequence rather than a façade. The waterline deck extends like a continuation of the living space, dissolving the boundary between structure and shoreline. Inside, the plan unfolds with an almost gallery-like clarity. Surfaces remain intentionally calm, allowing volume and perspective to take precedence. Wide openings frame long water views that shift as you move, producing a subtle sense of procession through the home. The living spaces orient toward the channel, while softer, more intimate moments appear along the periphery, reading corners, curved seating arrangements, and layered sightlines that create both openness and refuge. The kitchen sits as a sculptural center rather than a separate room, its soft forms and pale palette reflecting daylight deeper into the interior. Two primary suites, one upstairs and one downstairs, allow the home to function across different rhythms of living. The lower suite maintains immediate connection to the water and outdoor terrace, while the second primary becomes a retreat elevated above the shoreline with a longer perspective across the channel. Outdoor living is treated as an extension of architecture rather than an addition to it. The covered terrace acts as an intermediary space, shaded yet open, where breezes move through and the sounds of water remain constant. The dock sits within the protected interior corner of the lot, reinforcing both privacy and the expansive feel of the main channel view. Boats pass at a distance, never dominating the experience, only punctuating it. Here, architecture becomes a lens through which the setting is continuously rediscovered, morning glassy and still, afternoon bright and active, evening quiet and reflective, each moment framed deliberately, each perspective considered.
Open Houses
- Sat, Sep 19 · 9:30 PM – 12:00 AM
- Sun, Sep 20 · 9:30 PM – 12:00 AM
Property Details
- Interior
- Breakfast Bar, Built In Features, Crown Molding, Separate Formal Dining Room, Eat In Kitchen, High Ceilings, Open Floorplan, Rec
- Cooling
- 1
- Heating
- Central
- Cooling Features
- Central Air
- Bedrooms
- 5
- Bathrooms
- 4.0
- Full Baths
- 4
- View
- City Lights,Lake,Mountains,Neighborhood,Panoramic,Trees Woods
- Lot Features
- Back Yard, Corner Lot
- Stories
- 2
- Lot Description
- Back Yard, Corner Lot
- Pool Description
- Community, Association
- Pool Features
- Community, Association
- Exterior Features
- Dock
- Exterior Materials
- Dock
- Pool Shared
- 1
- Acres
- 0.083
- Square Feet
- 3079.0
- Lot Size (sqft)
- 3600.0
- Parking Features
- Direct Access, Driveway, Garage
- Parking
- 1
- Parking Spaces
- 4.0
- Parking Type
- Driveway
- Parking Garage Spaces
- 2.0
- Property Type
- Purchase
- Style
- Mid Century Modern, Modern, See Remarks
- Property Subtype Additional
- Single Family Residence
- Year Built
- 1977
- Foundation
- Slab
- Roof
- Composition, Concrete
- Sewer Information
- Public Sewer
- Utility Source
- Public
- Utility Features
- Cable Available, Electricity Available, Natural Gas Available, Phone Available, Sewer Available, Water Available
- Appliances
- Six Burner Stove, Dishwasher, Gas Oven, Microwave, Refrigerator, Water Heater
- Subdivision
- Lake Forest Keys (LK)
- Community Features
- Curbs, Lake, Street Lights, Suburban, Sidewalks, Water Sports, Fishing, Pool
- School District
- Saddleback Valley Unified
- Elementary School
- Rancho Canada
- Middle School
- Serrano
- High School
- El Toro
- County
- Orange
- Region
- Lake Forest
- Original List Price
- $2,450,000
- Days on Market (Cumulative)
- 202
- HOA
- 1
- HOA Fees
- 358.0
Location
Legal
The multiple listing data appearing on this website, or contained in reports produced therefrom, is owned and copyrighted by California Regional Multiple Listing Service, Inc. ("CRMLS") and is protected by all applicable copyright laws. Information provided is for viewer's personal, non-commercial use and may not be used for any purpose other than to identify prospective properties the viewer may be interested in purchasing. All listing data, including but not limited to square footage and lot size is believed to be accurate, but the listing Agent, listing Broker and CRMLS and its affiliates do not warrant or guarantee such accuracy. The viewer should independently verify the listed data prior to making any decisions based on such information by personal inspection and/or contacting a real estate professional.
Based on information from California Regional Multiple Listing Service, Inc. as of the most recent time synced and /or other sources. All data, including all measurements and calculations of area, is obtained from various sources and has not been, and will not be, verified by broker or MLS. All information should be independently reviewed and verified for accuracy. Properties may or may not be listed by the office/agent presenting the information
Last Updated: Sep 14, 2026 3:02 PM. Source: CRMLS
Provided By
Listed by Shant Kizirian (#OCKIZISHA), 9496099838
Listing Office: Pacific Sotheby's Int'l Realty (#OC07358)