(562) 331-2225 dhernandez@ogroup.com The Oppenheim Group
Traffic Dashboard
Home
  • Properties
    • Featured Listings
    • Closed Listings
    • Home Valuation
    • Mortgage Calculator
    • Pico Rivera
    • Los Angeles
    • Whittier
  • Selling
  • About
    • Meet Diana
    • Testimonials
  • Contact
Traffic Dashboard
Diana Hernandez
(562) 331-2225 dhernandez@ogroup.com
  • The Oppenheim Group
    3140 East Coast Hwy
    Newport Beach, CA 92525
    (562) 331-2225
    dhernandez@ogroup.com
About
  • Home
  • About
  • Contact
  • Selling
Properties
  • Featured Listings
  • Closed Listings
  • Mortgage Calculator
  • Pico Rivera
  • Los Angeles
  • Whittier
Local Guide
  • Search by City
  • Search by Subdivision
  • Search by Zip
  • Search by Area
Legal
  • Privacy
  • Terms
  • DMCA
  • Accessibility
  • Fair Housing
Account
  • Dashboard
  • Logout
  • Login
Diana Hernandez - Footer Logo
©2026 The Oppenheim Group. All rights reserved.
Website built by CloseHack.
California Regional Multiple Listing Service

The multiple listing data appearing on this website, or contained in reports produced therefrom, is owned and copyrighted by California Regional Multiple Listing Service, Inc. ("CRMLS") and is protected by all applicable copyright laws. Information provided is for viewer's personal, non-commercial use and may not be used for any purpose other than to identify prospective properties the viewer may be interested in purchasing. All listing data, including but not limited to square footage and lot size is believed to be accurate, but the listing Agent, listing Broker and CRMLS and its affiliates do not warrant or guarantee such accuracy. The viewer should independently verify the listed data prior to making any decisions based on such information by personal inspection and/or contacting a real estate professional.

Based on information from California Regional Multiple Listing Service, Inc. as of the most recent time synced and /or other sources. All data, including all measurements and calculations of area, is obtained from various sources and has not been, and will not be, verified by broker or MLS. All information should be independently reviewed and verified for accuracy. Properties may or may not be listed by the office/agent presenting the information

Return
  • All Types
  • House+2 more
  • Price
  • Bed/Bath
  • Size
  • Dates
  • Filters
  • Amenities
  • Save
  • Share
Listings
No results
Sort
Home / Walnut Creek / 1954 Trinity Ave #302
1954 Trinity Ave #302 Walnut Creek, CA 94596 1954 Trinity Ave #302 Walnut Creek, CA 94596 1954 Trinity Ave #302 Walnut Creek, CA 94596 1954 Trinity Ave #302 Walnut Creek, CA 94596 1954 Trinity Ave #302 Walnut Creek, CA 94596 1954 Trinity Ave #302 Walnut Creek, CA 94596 1954 Trinity Ave #302 Walnut Creek, CA 94596 1954 Trinity Ave #302 Walnut Creek, CA 94596 1954 Trinity Ave #302 Walnut Creek, CA 94596 1954 Trinity Ave #302 Walnut Creek, CA 94596 1954 Trinity Ave #302 Walnut Creek, CA 94596 1954 Trinity Ave #302 Walnut Creek, CA 94596 1954 Trinity Ave #302 Walnut Creek, CA 94596 1954 Trinity Ave #302 Walnut Creek, CA 94596 1954 Trinity Ave #302 Walnut Creek, CA 94596 1954 Trinity Ave #302 Walnut Creek, CA 94596 1954 Trinity Ave #302 Walnut Creek, CA 94596 1954 Trinity Ave #302 Walnut Creek, CA 94596 1954 Trinity Ave #302 Walnut Creek, CA 94596 1954 Trinity Ave #302 Walnut Creek, CA 94596 1954 Trinity Ave #302 Walnut Creek, CA 94596 1954 Trinity Ave #302 Walnut Creek, CA 94596 1954 Trinity Ave #302 Walnut Creek, CA 94596 1954 Trinity Ave #302 Walnut Creek, CA 94596 1954 Trinity Ave #302 Walnut Creek, CA 94596 View All Photos

$1,449,000

| Active

1954 Trinity Ave #302

Walnut Creek, CA 94596

1,518
Square Feet
2
Beds
2
Baths
0.29
Acres
0
Days on Market
41148216
MLS#
Condo
Structure
Residential
Zone
Contact
Listing OfficeGolden Gate Sotheby's Int'l Re

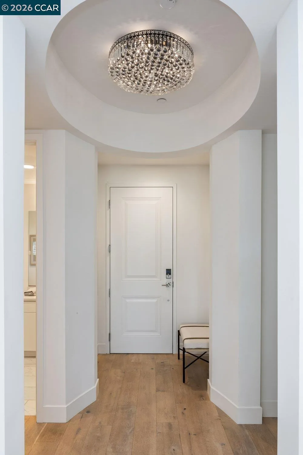
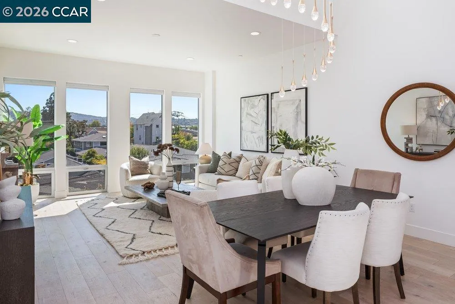
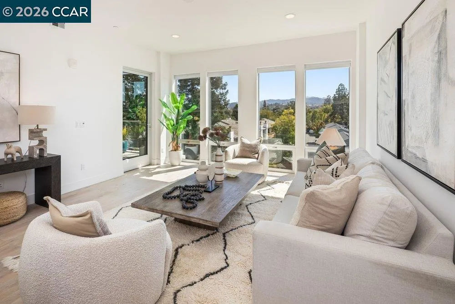
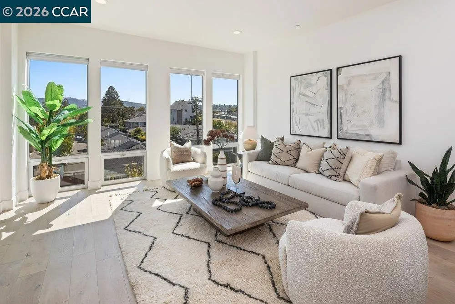
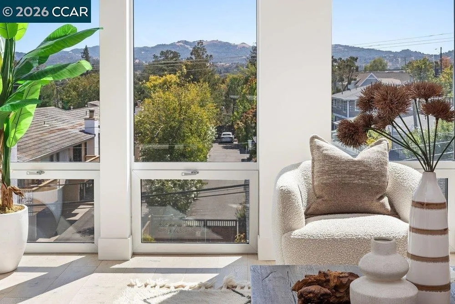
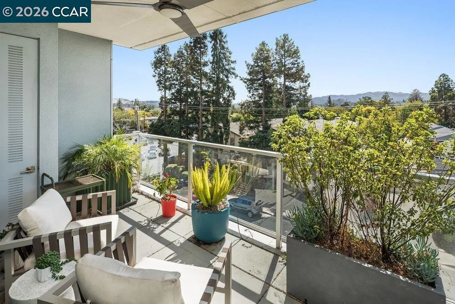
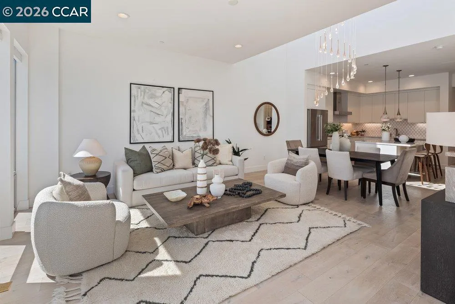
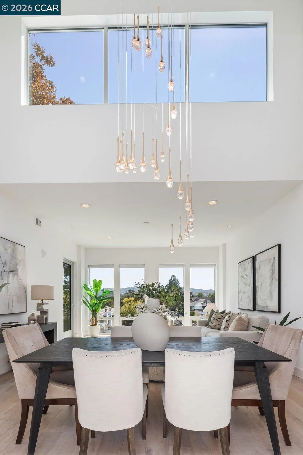
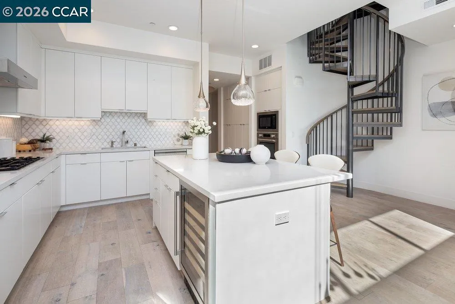
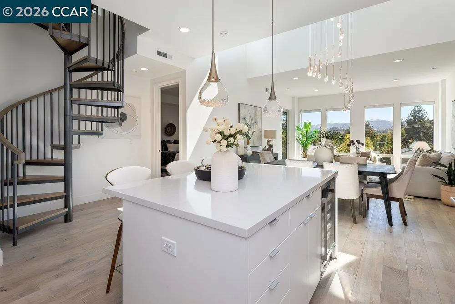
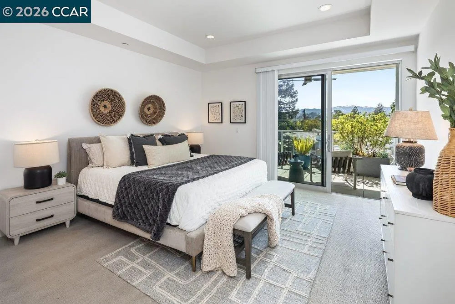
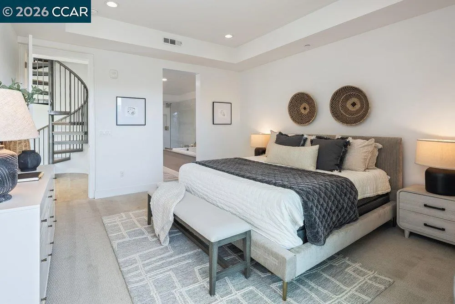
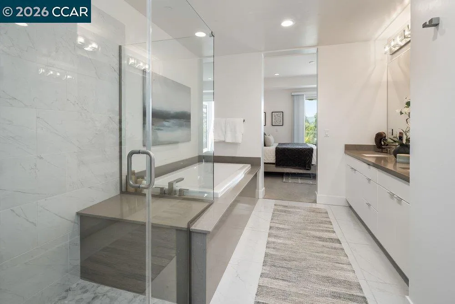
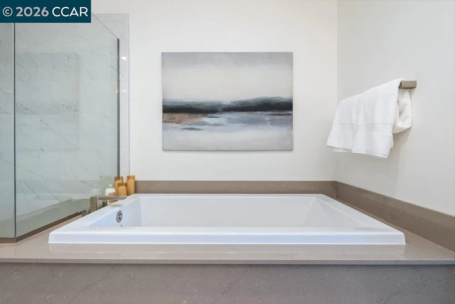
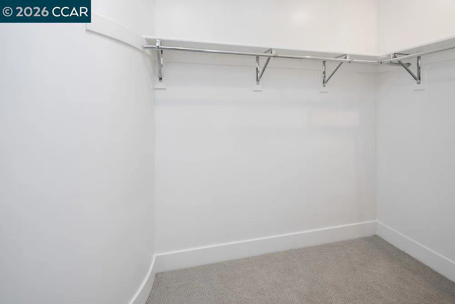
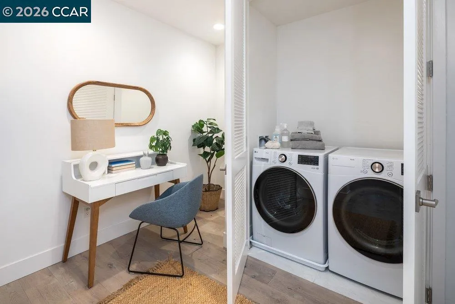
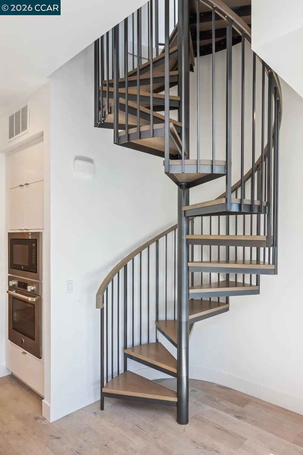
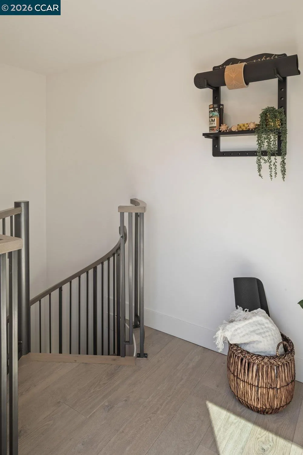
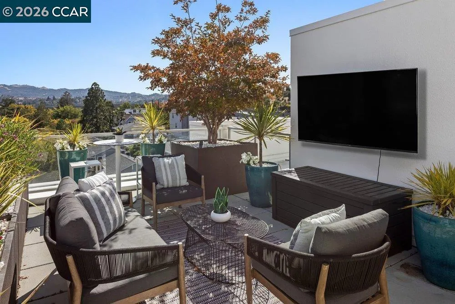
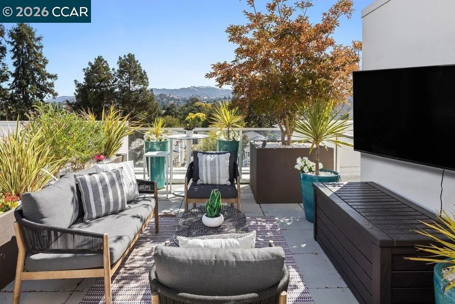
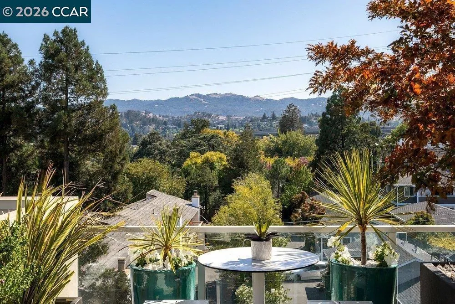
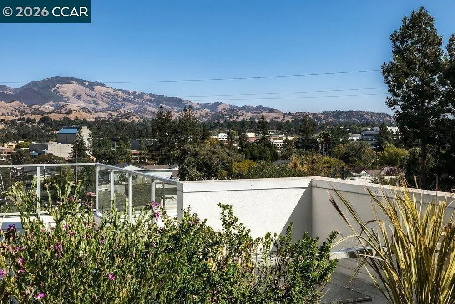
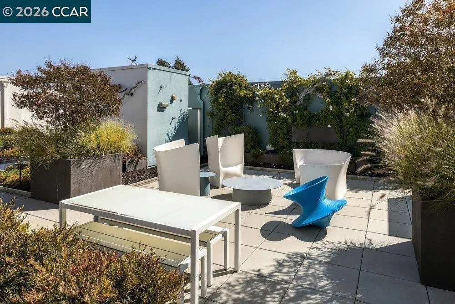
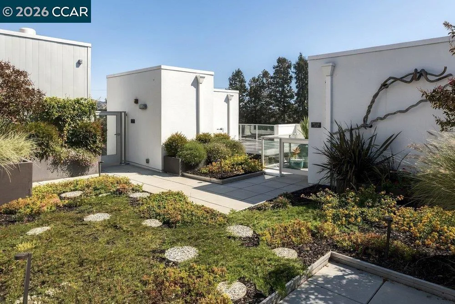
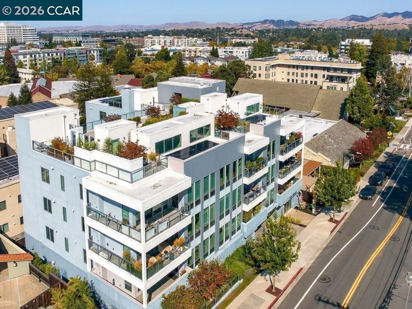
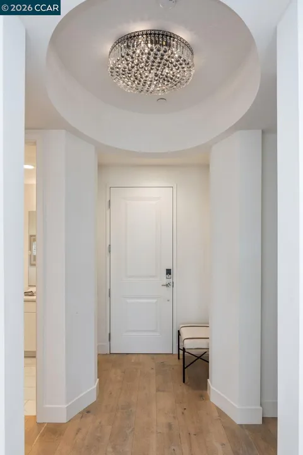
This top-floor penthouse residence, set within a striking 2021-built condominium tower in the heart of downtown Walnut Creek, offers a rare combination of privacy, views, and outdoor living. Because no adjoining walls or neighboring units touch this residence, the home enjoys the best floor plan in the building. Floor-to-ceiling windows flood the 2-bedroom, 2-bathroom interior with natural light and frame grand views of Mt. Diablo, while automatic Hunter Douglas shades assure privacy at the touch of a button. A private rooftop deck extends the living space outdoors, a rare and memorable setting for entertaining, dining, or simply taking in the surrounding views, and residents also enjoy access to the building's exceptional 3,000-square-foot sky deck. Engineered hardwood floors run throughout, and the kitchen impresses with a full-wall backsplash, complemented by ceiling fans and contemporary light fixtures. A dedicated office makes work from home easy, and an in-unit washer and dryer adds everyday convenience. The primary suite offers two spacious walk-in closets and a large primary bathroom. Park in the two dedicated spaces in the building's enclosed garage. The location could not be more central: the Lesher Center for the Arts and Walnut Creek BART are just a 5-minute walk away, and Broadway Plaza's shops and downtown Walnut Creek's celebrated dining lie an easy stroll from the front door. Commuters will appreciate quick access to Interstate 680 and Highway 24. This is elevated downtown Walnut Creek living, distinguished by privacy, views, and an unmatched outdoor lifestyle.

Open Houses
  • Tue, Sep 15 · 6:00 PM – 8:00 PM
  • Sun, Sep 20 · 9:00 PM – 11:00 PM
Property Details
Cooling
1
Heating
Forced Air, Heat Pump
Cooling Features
Central Air
Bedrooms
2
Bathrooms
2.0
Full Baths
2
Acres
0.288
Square Feet
1518.0
Lot Size (sqft)
12545.0
Parking Features
One Space
Parking
1
Parking Spaces
2
Parking Type
Garage
Parking Garage Spaces
2.0
Property Type
Purchase
Style
Contemporary
Property Subtype Additional
Condominium
Year Built
2020
Appliances
Dryer
Subdivision
DOWNTOWN
County
Contra Costa
Region
Walnut Creek
Original List Price
$1,449,000
HOA
1
HOA Fees
1070.0
MLS #
41148216
Property Subtype
Condominium
Parcel Number
1780710297
MLS #
41148216
Date Listed
September 14, 2026
Address
1954 Trinity Ave #302
Location
Legal

The multiple listing data appearing on this website, or contained in reports produced therefrom, is owned and copyrighted by California Regional Multiple Listing Service, Inc. ("CRMLS") and is protected by all applicable copyright laws. Information provided is for viewer's personal, non-commercial use and may not be used for any purpose other than to identify prospective properties the viewer may be interested in purchasing. All listing data, including but not limited to square footage and lot size is believed to be accurate, but the listing Agent, listing Broker and CRMLS and its affiliates do not warrant or guarantee such accuracy. The viewer should independently verify the listed data prior to making any decisions based on such information by personal inspection and/or contacting a real estate professional.

Based on information from California Regional Multiple Listing Service, Inc. as of the most recent time synced and /or other sources. All data, including all measurements and calculations of area, is obtained from various sources and has not been, and will not be, verified by broker or MLS. All information should be independently reviewed and verified for accuracy. Properties may or may not be listed by the office/agent presenting the information

Provided By
Listed by Ann Newton Cane (#CCBE-159527226)
Listing Office: Golden Gate Sotheby's Int'l Re (#CCBE-CCUCB05)

Diana Hernandez Have a question about this home?

Interested in Purchasing 1954 Trinity Ave #302?

Get an estimate on monthly payments on this property.

$
years
Down Payment
$
%
Interest Rate
%
Tax Rate
%
$
$annually
$monthly
Estimated Monthly Payment
$0.00
Loan Amount
$0.00