
(562) 331-2225 dhernandez@ogroup.com The Oppenheim Group
Traffic Dashboard
Home
  • Properties
    • Featured Listings
    • Closed Listings
    • Home Valuation
    • Mortgage Calculator
    • Pico Rivera
    • Los Angeles
    • Whittier
  • Selling
  • About
    • Meet Diana
    • Testimonials
  • Contact
Traffic Dashboard
Diana Hernandez
(562) 331-2225 dhernandez@ogroup.com
  • The Oppenheim Group
    3140 East Coast Hwy
    Newport Beach, CA 92525
    (562) 331-2225
    dhernandez@ogroup.com
About
  • Home
  • About
  • Contact
  • Selling
Properties
  • Featured Listings
  • Closed Listings
  • Mortgage Calculator
  • Pico Rivera
  • Los Angeles
  • Whittier
Local Guide
  • Search by City
  • Search by Subdivision
  • Search by Zip
  • Search by Area
Legal
  • Privacy
  • Terms
  • DMCA
  • Accessibility
  • Fair Housing
Account
  • Dashboard
  • Logout
  • Login
Diana Hernandez - Footer Logo
©2026 The Oppenheim Group. All rights reserved.
Website built by CloseHack.
California Regional Multiple Listing Service

The multiple listing data appearing on this website, or contained in reports produced therefrom, is owned and copyrighted by California Regional Multiple Listing Service, Inc. ("CRMLS") and is protected by all applicable copyright laws. Information provided is for viewer's personal, non-commercial use and may not be used for any purpose other than to identify prospective properties the viewer may be interested in purchasing. All listing data, including but not limited to square footage and lot size is believed to be accurate, but the listing Agent, listing Broker and CRMLS and its affiliates do not warrant or guarantee such accuracy. The viewer should independently verify the listed data prior to making any decisions based on such information by personal inspection and/or contacting a real estate professional.

Based on information from California Regional Multiple Listing Service, Inc. as of the most recent time synced and /or other sources. All data, including all measurements and calculations of area, is obtained from various sources and has not been, and will not be, verified by broker or MLS. All information should be independently reviewed and verified for accuracy. Properties may or may not be listed by the office/agent presenting the information
Return
  • All Types
  • House+2 more
  • Price
  • Bed/Bath
  • Size
  • Dates
  • Filters
  • Amenities
  • Save
  • Share
Listings
No results
Sort
Home / San Bernardino / 1944 S Pepper Tree Lane
1944 S Pepper Tree Lane San Bernardino, CA 92408 View All Photos

$539,990

| Closed

1944 S Pepper Tree Lane

San Bernardino, CA 92408

1,796
Square Feet
3
Beds
2.5
Baths
0.05
Acres
7
Days on Market
CV22105545
MLS#
House
Structure
Residential
Zone
Contact
Listing OfficeBMC REALTY ADVISORS
Office Emailallen.bennett@centurycommunities

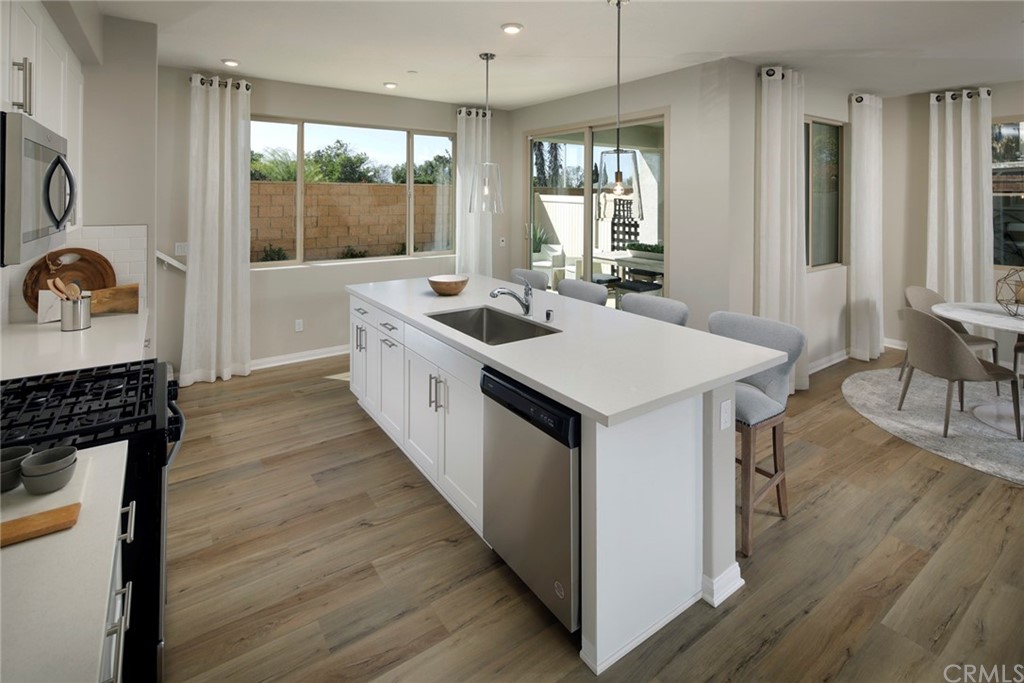
Introducing The Enclave by Century Communities. Offering new detached condominium home designs in San Bernardino. Find everything you love about this gated community that has so much to offer. This home features it's open floorplan, the whole family can enjoy together. An efficient gourmet kitchen includes Quartz countertops with full tile backsplash, Whirlpool stainless steel appliances, with luxury vinyl plank flooring, tile and carpet throughout. Living is easy here thanks to well-defined spaces and a thoughtful flow with a second level loft surrounded by three generous bedrooms-including a lavish primary suite with walk in closet and en-suite bath, featuring dual vanities and separate tub and shower. Enjoy the convenience of easy access to nearby schools, Loma Linda and Arrowhead Regional Medical Centers, Interstate 10, plus shopping, dining, outdoor sporting facilities with outdoor recreation in the nearby desert and mountains areas.

Property Details
Interior
All Bedrooms Up, Loft, Walk In Closets
Cooling
1
Cooling Features
Central Air, Energy Star Qualified Equipment, High Efficiency, Heat Pump
Bedrooms
3
Bathrooms
2.5
Full Baths
2
Half Baths
1
Lot Features
Sprinkler System
Lot Description
Sprinkler System
Acres
0.051
Square Feet
1796.0
Lot Size (sqft)
2215.0
Parking
1
Parking Spaces
2
Parking Type
Garage
Parking Garage Spaces
2.0
Property Type
Purchase
Property Subtype Additional
Single Family Residence
Year Built
2022
Sewer Information
Public Sewer
Utility Source
Public
Community Features
Street Lights
School District
Redlands Unified
Elementary School
Victoria
Middle School
Cope
High School
Redlands
County
San Bernardino
Region
San Bernardino
Original List Price
$539,990
Days on Market (Cumulative)
7
Compensation Comments
3% off base price
HOA
1
HOA Fees
129.0
MLS #
CV22105545
Location
Legal

The multiple listing data appearing on this website, or contained in reports produced therefrom, is owned and copyrighted by California Regional Multiple Listing Service, Inc. ("CRMLS") and is protected by all applicable copyright laws. Information provided is for viewer's personal, non-commercial use and may not be used for any purpose other than to identify prospective properties the viewer may be interested in purchasing. All listing data, including but not limited to square footage and lot size is believed to be accurate, but the listing Agent, listing Broker and CRMLS and its affiliates do not warrant or guarantee such accuracy. The viewer should independently verify the listed data prior to making any decisions based on such information by personal inspection and/or contacting a real estate professional.

Based on information from California Regional Multiple Listing Service, Inc. as of the most recent time synced and /or other sources. All data, including all measurements and calculations of area, is obtained from various sources and has not been, and will not be, verified by broker or MLS. All information should be independently reviewed and verified for accuracy. Properties may or may not be listed by the office/agent presenting the information

Last Updated: Sep 5, 2026 7:13 PM. Source: CRMLS

Provided By
Listed by ALLEN BENNETT (#CV43310), Email: allen.bennett@centurycommunities
Listing Office: BMC REALTY ADVISORS (#51302)

Provided By (Buyer)
Buyer's Agent: Londa Gregg (#SAND-669583)
Buyer's Office: Absolute Results Real Estate (#SAND-5681)

Diana Hernandez Have a question about this home?

Interested in Purchasing 1944 S Pepper Tree Lane?

Get an estimate on monthly payments on this property.

$
years
Down Payment
$
%
Interest Rate
%
Tax Rate
%
$
$annually
$monthly
Estimated Monthly Payment
$0.00
Loan Amount
$0.00