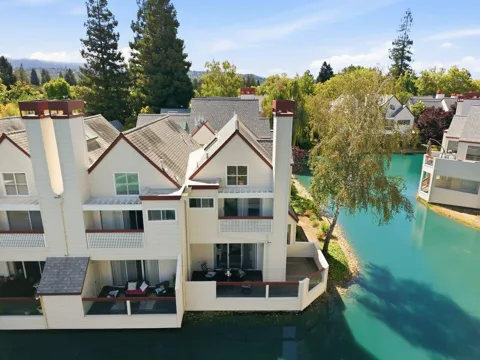
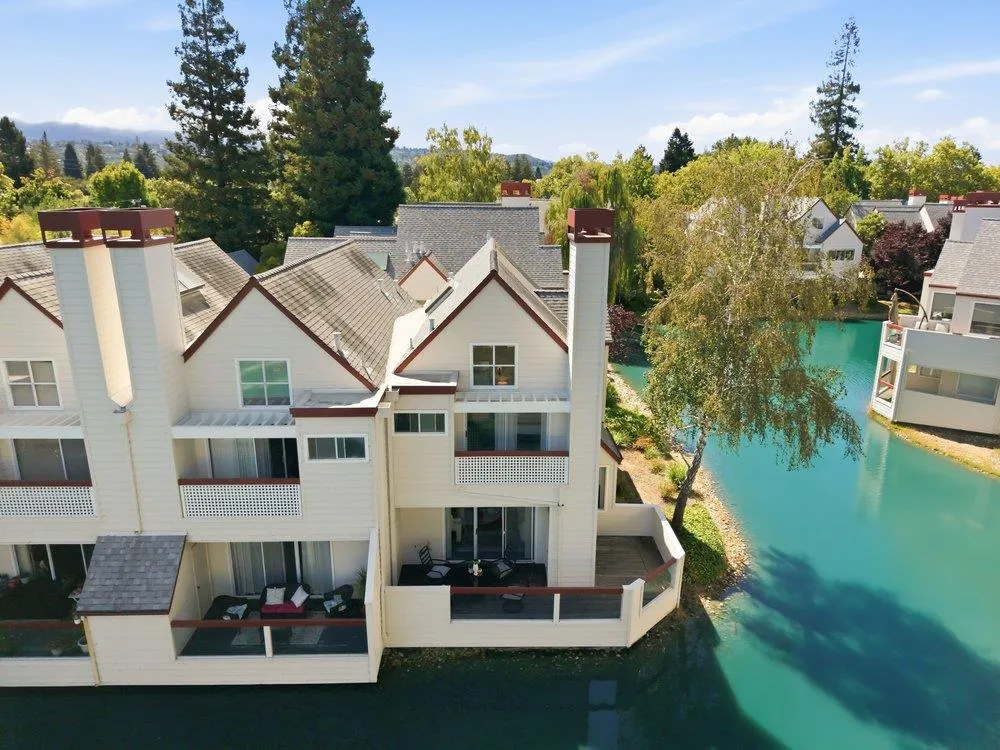
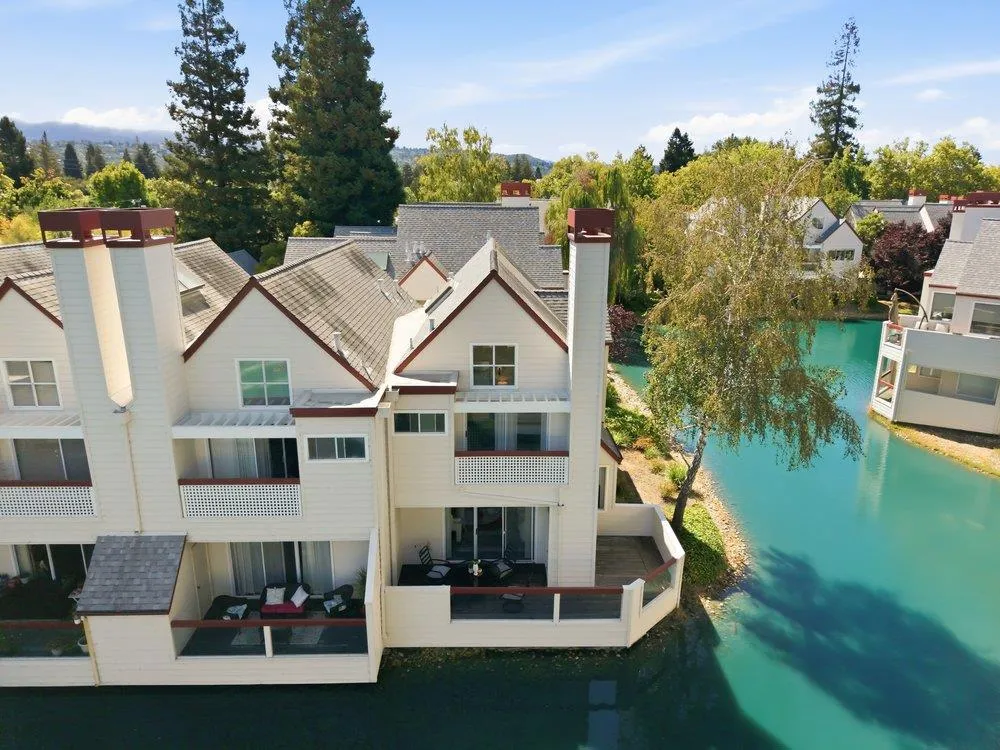
Rarely available 2-story end-unit LAKESIDE townhome! On a private lake in the Redwood Oaks neighborhood of Redwood City, between Atherton and Woodside Road. Only one shared wall, and nobody above or below. Two bedrooms plus an office/den; both bedrooms are suites with their own full bathrooms. Decks alongside the water, and lake views from almost every room and window make this a memorable "wow" property not to be missed! Cozy fireplace, in-unit laundry, detached garage. Community amenities in this well-maintained complex include a pool, hot tub, sauna, clubhouse and tennis court. Central location gives convenient access to a wide array of shopping, restaurants, Silicon Valley businesses, Stanford, downtown, and transportation corridors to other Bay Area resources. Take a look at this extraordinary property - it will make you happy!
Property Details
- Interior
- Breakfast Area
- Cooling
- 1
- Bedrooms
- 2
- Bathrooms
- 2.5
- Full Baths
- 2
- Half Baths
- 1
- View
- Lake
- Stories
- 2
- Pool Description
- Community, Association
- Pool Features
- Community, Association
- Pool Shared
- 1
- Square Feet
- 1480.0
- Parking Features
- Guest
- Parking
- 1
- Parking Spaces
- 1
- Parking Type
- Garage
- Parking Garage Spaces
- 1.0
- Property Type
- Purchase
- Property Subtype Additional
- Townhouse
- Year Built
- 1985
- Foundation
- Slab
- Roof
- Composition
- Sewer Information
- Public Sewer
- Utility Source
- Public
- Utility Features
- Natural Gas Available
- Appliances
- Dishwasher, Disposal, Ice Maker, Microwave, Refrigerator, Range Hood, Vented Exhaust Fan
- Community Features
- Pool
- School District
- Other
- County
- San Mateo
- Region
- Redwood City
- Zoning
- R10000
- Original List Price
- $1,298,000
- HOA
- 1
- HOA Fees
- 851.0
Location
Legal
The multiple listing data appearing on this website, or contained in reports produced therefrom, is owned and copyrighted by California Regional Multiple Listing Service, Inc. ("CRMLS") and is protected by all applicable copyright laws. Information provided is for viewer's personal, non-commercial use and may not be used for any purpose other than to identify prospective properties the viewer may be interested in purchasing. All listing data, including but not limited to square footage and lot size is believed to be accurate, but the listing Agent, listing Broker and CRMLS and its affiliates do not warrant or guarantee such accuracy. The viewer should independently verify the listed data prior to making any decisions based on such information by personal inspection and/or contacting a real estate professional.
Based on information from California Regional Multiple Listing Service, Inc. as of the most recent time synced and /or other sources. All data, including all measurements and calculations of area, is obtained from various sources and has not been, and will not be, verified by broker or MLS. All information should be independently reviewed and verified for accuracy. Properties may or may not be listed by the office/agent presenting the information
Last Updated: Sep 15, 2026 3:03 PM. Source: CRMLS
Provided By
Listed by Steve Greenbaum (#ML138499), Email: steve@realestate36.com
Listing Office: Keller Williams Palo Alto (#ML34429)
Provided By (Buyer)
Buyer's Agent: Rachel Sudano (#ML5109823)
Buyer's Office: Foundation Real Estate (#ML6043608)