(562) 331-2225 dhernandez@ogroup.com The Oppenheim Group
Traffic Dashboard
Home
  • Properties
    • Featured Listings
    • Closed Listings
    • Home Valuation
    • Mortgage Calculator
    • Pico Rivera
    • Los Angeles
    • Whittier
  • Selling
  • About
    • Meet Diana
    • Testimonials
  • Contact
Traffic Dashboard
Diana Hernandez
(562) 331-2225 dhernandez@ogroup.com
  • The Oppenheim Group
    3140 East Coast Hwy
    Newport Beach, CA 92525
    (562) 331-2225
    dhernandez@ogroup.com
About
  • Home
  • About
  • Contact
  • Selling
Properties
  • Featured Listings
  • Closed Listings
  • Mortgage Calculator
  • Pico Rivera
  • Los Angeles
  • Whittier
Local Guide
  • Search by City
  • Search by Subdivision
  • Search by Zip
  • Search by Area
Legal
  • Privacy
  • Terms
  • DMCA
  • Accessibility
  • Fair Housing
Account
  • Dashboard
  • Logout
  • Login
Diana Hernandez - Footer Logo
©2026 The Oppenheim Group. All rights reserved.
Website built by CloseHack.
California Regional Multiple Listing Service

The multiple listing data appearing on this website, or contained in reports produced therefrom, is owned and copyrighted by California Regional Multiple Listing Service, Inc. ("CRMLS") and is protected by all applicable copyright laws. Information provided is for viewer's personal, non-commercial use and may not be used for any purpose other than to identify prospective properties the viewer may be interested in purchasing. All listing data, including but not limited to square footage and lot size is believed to be accurate, but the listing Agent, listing Broker and CRMLS and its affiliates do not warrant or guarantee such accuracy. The viewer should independently verify the listed data prior to making any decisions based on such information by personal inspection and/or contacting a real estate professional.

Based on information from California Regional Multiple Listing Service, Inc. as of the most recent time synced and /or other sources. All data, including all measurements and calculations of area, is obtained from various sources and has not been, and will not be, verified by broker or MLS. All information should be independently reviewed and verified for accuracy. Properties may or may not be listed by the office/agent presenting the information

Return
  • All Types
  • House+2 more
  • Price
  • Bed/Bath
  • Size
  • Dates
  • Filters
  • Amenities
  • Save
  • Share
Listings
No results
Sort
Home / San Jose / 1434 Myrtle Avenue
1434 Myrtle Avenue San Jose, CA 95118 1434 Myrtle Avenue San Jose, CA 95118 1434 Myrtle Avenue San Jose, CA 95118 1434 Myrtle Avenue San Jose, CA 95118 1434 Myrtle Avenue San Jose, CA 95118 1434 Myrtle Avenue San Jose, CA 95118 1434 Myrtle Avenue San Jose, CA 95118 1434 Myrtle Avenue San Jose, CA 95118 1434 Myrtle Avenue San Jose, CA 95118 1434 Myrtle Avenue San Jose, CA 95118 1434 Myrtle Avenue San Jose, CA 95118 1434 Myrtle Avenue San Jose, CA 95118 1434 Myrtle Avenue San Jose, CA 95118 1434 Myrtle Avenue San Jose, CA 95118 1434 Myrtle Avenue San Jose, CA 95118 1434 Myrtle Avenue San Jose, CA 95118 1434 Myrtle Avenue San Jose, CA 95118 1434 Myrtle Avenue San Jose, CA 95118 1434 Myrtle Avenue San Jose, CA 95118 1434 Myrtle Avenue San Jose, CA 95118 1434 Myrtle Avenue San Jose, CA 95118 1434 Myrtle Avenue San Jose, CA 95118 1434 Myrtle Avenue San Jose, CA 95118 1434 Myrtle Avenue San Jose, CA 95118 1434 Myrtle Avenue San Jose, CA 95118 1434 Myrtle Avenue San Jose, CA 95118 1434 Myrtle Avenue San Jose, CA 95118 1434 Myrtle Avenue San Jose, CA 95118 1434 Myrtle Avenue San Jose, CA 95118 1434 Myrtle Avenue San Jose, CA 95118 1434 Myrtle Avenue San Jose, CA 95118 1434 Myrtle Avenue San Jose, CA 95118 1434 Myrtle Avenue San Jose, CA 95118 1434 Myrtle Avenue San Jose, CA 95118 1434 Myrtle Avenue San Jose, CA 95118 1434 Myrtle Avenue San Jose, CA 95118 1434 Myrtle Avenue San Jose, CA 95118 1434 Myrtle Avenue San Jose, CA 95118 1434 Myrtle Avenue San Jose, CA 95118 1434 Myrtle Avenue San Jose, CA 95118 1434 Myrtle Avenue San Jose, CA 95118 1434 Myrtle Avenue San Jose, CA 95118 1434 Myrtle Avenue San Jose, CA 95118 1434 Myrtle Avenue San Jose, CA 95118 1434 Myrtle Avenue San Jose, CA 95118 1434 Myrtle Avenue San Jose, CA 95118 1434 Myrtle Avenue San Jose, CA 95118 1434 Myrtle Avenue San Jose, CA 95118 1434 Myrtle Avenue San Jose, CA 95118 1434 Myrtle Avenue San Jose, CA 95118 1434 Myrtle Avenue San Jose, CA 95118 View All Photos

$1,599,998

| Active

1434 Myrtle Avenue

San Jose, CA 95118

1,200
Square Feet
3
Beds
2
Baths
0.15
Acres
0
Days on Market
ML82060305
MLS#
House
Structure
Residential
Zone
Contact
Listing OfficeChristie's International Real Estate Sereno

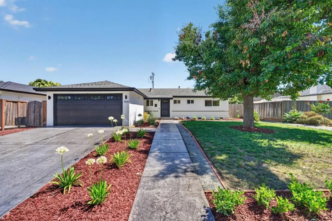
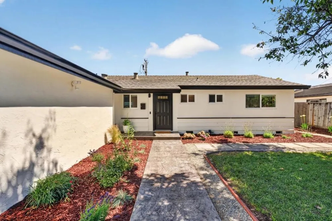
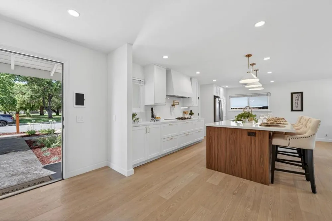
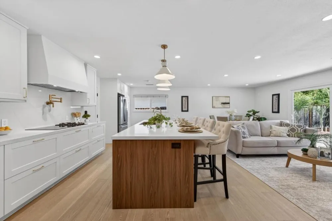
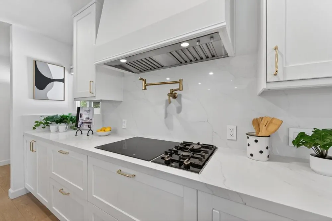
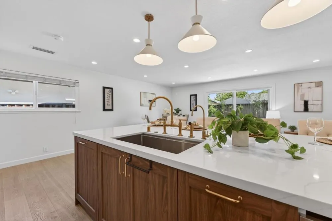
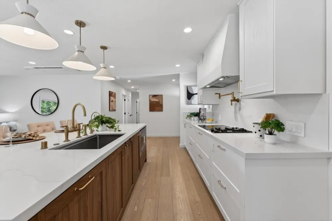
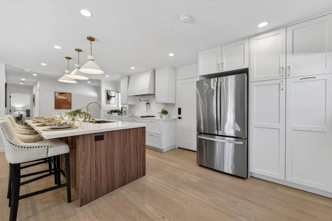
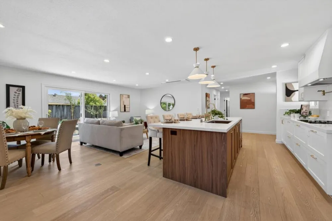
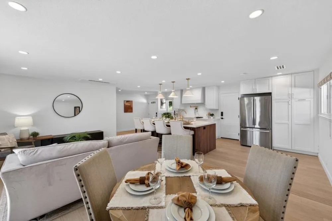
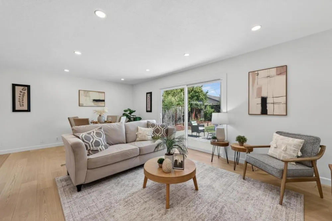
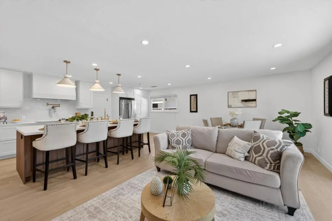
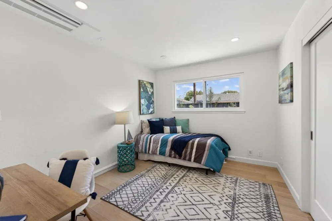
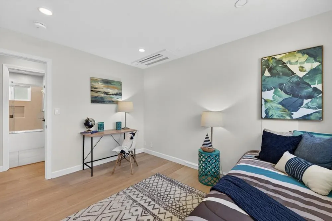
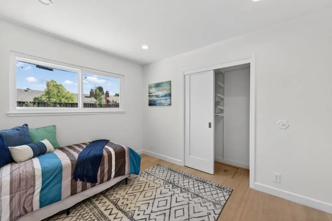
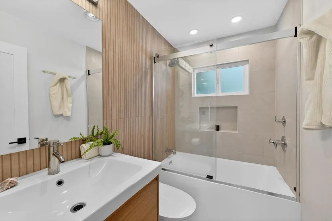
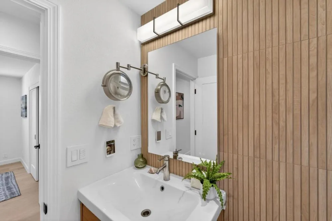
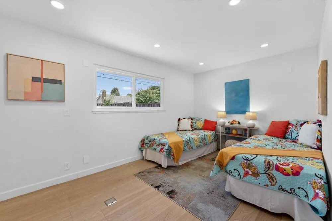
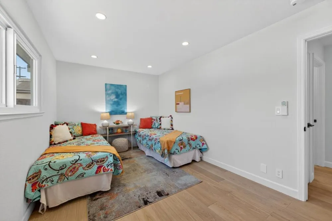
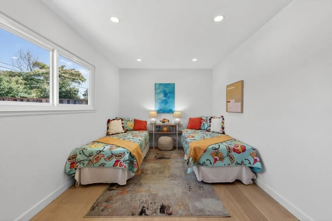
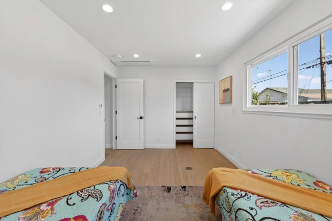
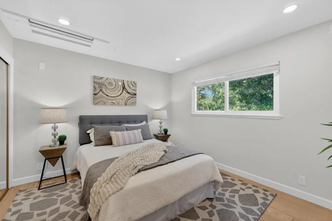
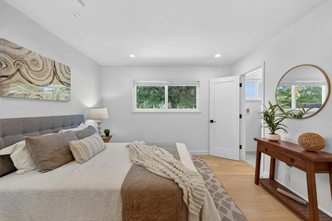
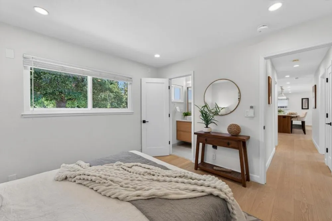
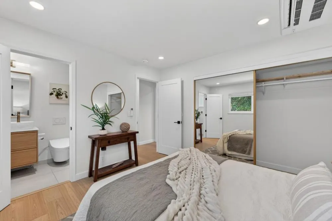
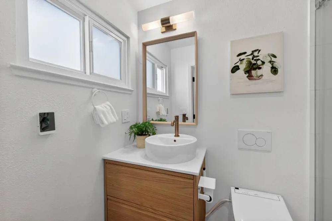
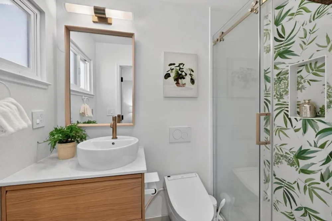
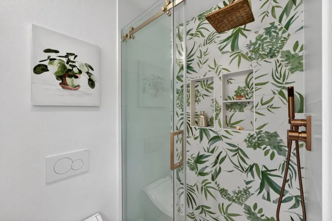
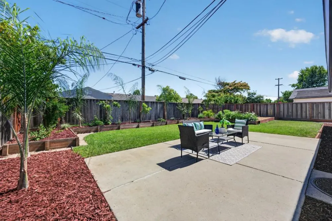
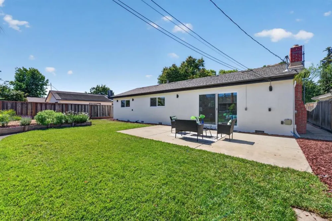
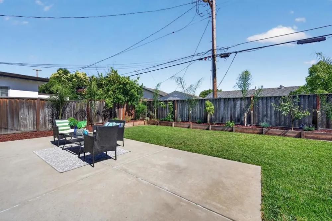
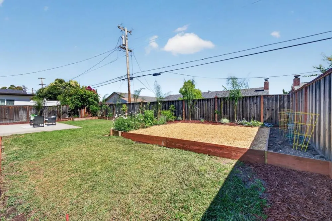
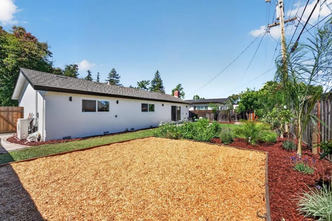
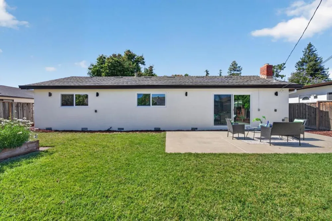
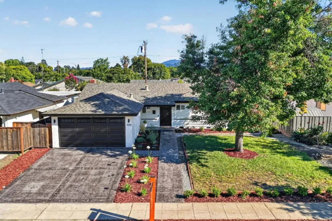
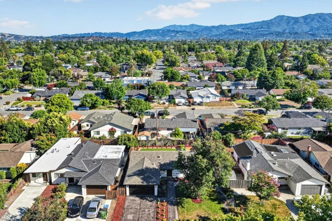
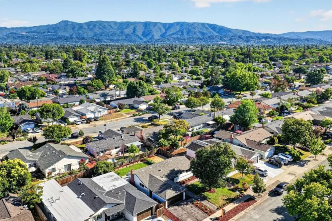
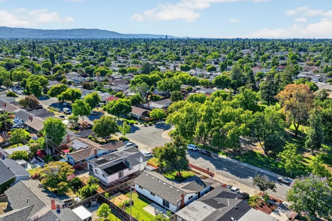
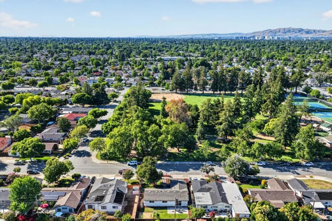
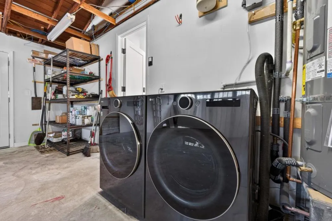
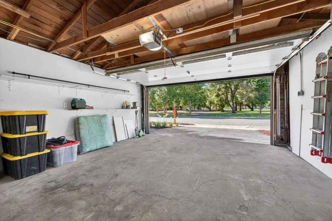
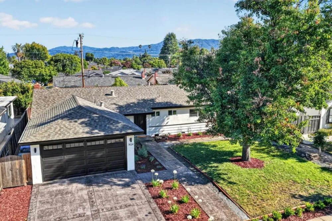
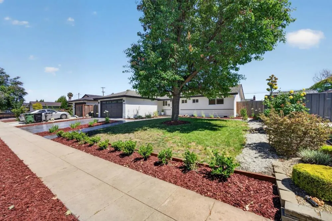
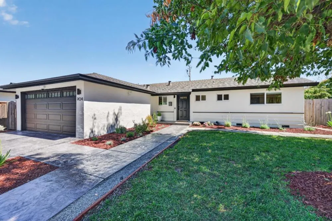
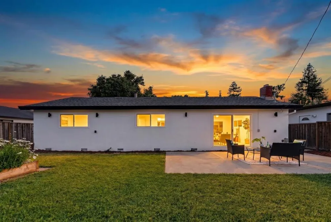
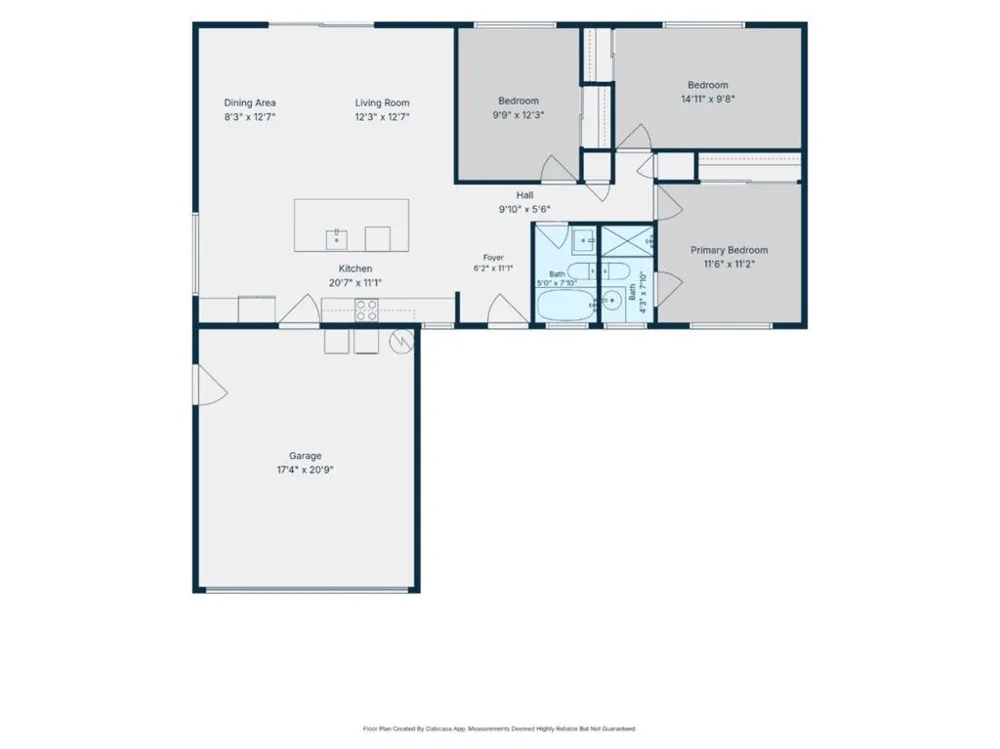
Completely Reimagined Cambrian Gem. Extensively remodeled from top to bottom, this 3 bedroom, 2 bathroom Cambrian home offers true turnkey living directly across from Paul Moore Park. The Park is just steps away, offering playgrounds, open space, basketball, tennis, and pickleball. Inside, the open concept kitchen and living area create a bright, welcoming space ideal for entertaining and daily living. The remodeled kitchen features new cabinetry, new countertops, and both induction and gas cooktop options. Both bathrooms have been fully remodeled and include radiant floor heating. New hardwood flooring and fresh modern paint flow throughout the home. Major system upgrades include copper plumbing, 200 amp electrical service, EV outlet, with whole house rewiring, ductless Mitsubishi split HVAC, a heat pump water heater, whole house insulation, and a whole house water filter and softener. Cat 6 wiring throughout supports high speed internet, smart home features, cameras, and automated shade options. New landscaping, a new driveway, and an extended walkway connecting the front door to both the driveway and street complete the transformation. An attached 2 car garage for convenience. Walk to the park, commute with ease, and enjoy nearby shopping and dining. Move in with confidence.

Property Details
Cooling
1
Heating
Central, Fireplaces
Cooling Features
Central Air
Bedrooms
3
Bathrooms
2.0
Full Baths
2
View
Park Greenbelt
Stories
1
Acres
0.145
Square Feet
1200.0
Lot Size (sqft)
6300.0
Parking
1
Parking Spaces
2
Parking Type
Garage
Parking Garage Spaces
2.0
Property Type
Purchase
Property Subtype Additional
Single Family Residence
Year Built
1959
Roof
Composition
Sewer Information
Public Sewer
Utility Source
Public
Appliances
Electric Cooktop, Gas Cooktop
School District
San Jose Unified
Elementary School
Other
Middle School
John Muir
High School
Pioneer
County
Santa Clara
Region
San Jose
Zoning
R1-8
Original List Price
$1,599,998
MLS #
ML82060305
Location
Legal

The multiple listing data appearing on this website, or contained in reports produced therefrom, is owned and copyrighted by California Regional Multiple Listing Service, Inc. ("CRMLS") and is protected by all applicable copyright laws. Information provided is for viewer's personal, non-commercial use and may not be used for any purpose other than to identify prospective properties the viewer may be interested in purchasing. All listing data, including but not limited to square footage and lot size is believed to be accurate, but the listing Agent, listing Broker and CRMLS and its affiliates do not warrant or guarantee such accuracy. The viewer should independently verify the listed data prior to making any decisions based on such information by personal inspection and/or contacting a real estate professional.

Based on information from California Regional Multiple Listing Service, Inc. as of the most recent time synced and /or other sources. All data, including all measurements and calculations of area, is obtained from various sources and has not been, and will not be, verified by broker or MLS. All information should be independently reviewed and verified for accuracy. Properties may or may not be listed by the office/agent presenting the information

Provided By
Listed by Tim Alford (#ML5108015)
Listing Office: Christie's International Real Estate Sereno (#ML32301)

Diana Hernandez Have a question about this home?

Interested in Purchasing 1434 Myrtle Avenue?

Get an estimate on monthly payments on this property.

$
years
Down Payment
$
%
Interest Rate
%
Tax Rate
%
$
$annually
$monthly
Estimated Monthly Payment
$0.00
Loan Amount
$0.00