(562) 331-2225 dhernandez@ogroup.com The Oppenheim Group
Traffic Dashboard
Home
  • Properties
    • Featured Listings
    • Closed Listings
    • Home Valuation
    • Mortgage Calculator
    • Pico Rivera
    • Los Angeles
    • Whittier
  • Selling
  • About
    • Meet Diana
    • Testimonials
  • Contact
Traffic Dashboard
Diana Hernandez
(562) 331-2225 dhernandez@ogroup.com
  • The Oppenheim Group
    3140 East Coast Hwy
    Newport Beach, CA 92525
    (562) 331-2225
    dhernandez@ogroup.com
About
  • Home
  • About
  • Contact
  • Selling
Properties
  • Featured Listings
  • Closed Listings
  • Mortgage Calculator
  • Pico Rivera
  • Los Angeles
  • Whittier
Local Guide
  • Search by City
  • Search by Subdivision
  • Search by Zip
  • Search by Area
Legal
  • Privacy
  • Terms
  • DMCA
  • Accessibility
  • Fair Housing
Account
  • Dashboard
  • Logout
  • Login
Diana Hernandez - Footer Logo
©2026 The Oppenheim Group. All rights reserved.
Website built by CloseHack.
California Regional Multiple Listing Service

The multiple listing data appearing on this website, or contained in reports produced therefrom, is owned and copyrighted by California Regional Multiple Listing Service, Inc. ("CRMLS") and is protected by all applicable copyright laws. Information provided is for viewer's personal, non-commercial use and may not be used for any purpose other than to identify prospective properties the viewer may be interested in purchasing. All listing data, including but not limited to square footage and lot size is believed to be accurate, but the listing Agent, listing Broker and CRMLS and its affiliates do not warrant or guarantee such accuracy. The viewer should independently verify the listed data prior to making any decisions based on such information by personal inspection and/or contacting a real estate professional.

Based on information from California Regional Multiple Listing Service, Inc. as of the most recent time synced and /or other sources. All data, including all measurements and calculations of area, is obtained from various sources and has not been, and will not be, verified by broker or MLS. All information should be independently reviewed and verified for accuracy. Properties may or may not be listed by the office/agent presenting the information

Return
  • All Types
  • House+2 more
  • Price
  • Bed/Bath
  • Size
  • Dates
  • Filters
  • Amenities
  • Save
  • Share
Listings
No results
Sort
Home / Desert Hot Springs / 13780 Del Ray
13780 Del Ray Desert Hot Springs, CA 92240 13780 Del Ray Desert Hot Springs, CA 92240 13780 Del Ray Desert Hot Springs, CA 92240 13780 Del Ray Desert Hot Springs, CA 92240 13780 Del Ray Desert Hot Springs, CA 92240 13780 Del Ray Desert Hot Springs, CA 92240 13780 Del Ray Desert Hot Springs, CA 92240 13780 Del Ray Desert Hot Springs, CA 92240 13780 Del Ray Desert Hot Springs, CA 92240 13780 Del Ray Desert Hot Springs, CA 92240 13780 Del Ray Desert Hot Springs, CA 92240 13780 Del Ray Desert Hot Springs, CA 92240 13780 Del Ray Desert Hot Springs, CA 92240 13780 Del Ray Desert Hot Springs, CA 92240 13780 Del Ray Desert Hot Springs, CA 92240 13780 Del Ray Desert Hot Springs, CA 92240 13780 Del Ray Desert Hot Springs, CA 92240 13780 Del Ray Desert Hot Springs, CA 92240 13780 Del Ray Desert Hot Springs, CA 92240 13780 Del Ray Desert Hot Springs, CA 92240 13780 Del Ray Desert Hot Springs, CA 92240 13780 Del Ray Desert Hot Springs, CA 92240 13780 Del Ray Desert Hot Springs, CA 92240 13780 Del Ray Desert Hot Springs, CA 92240 13780 Del Ray Desert Hot Springs, CA 92240 13780 Del Ray Desert Hot Springs, CA 92240 13780 Del Ray Desert Hot Springs, CA 92240 13780 Del Ray Desert Hot Springs, CA 92240 13780 Del Ray Desert Hot Springs, CA 92240 View All Photos

$479,900

| Active

13780 Del Ray

Desert Hot Springs, CA 92240

1,397
Square Feet
4
Beds
2
Baths
0.19
Acres
186
Days on Market
PW26020762
MLS#
House
Structure
Residential
Zone
Contact
Listing OfficeSeven Gables Real Estate

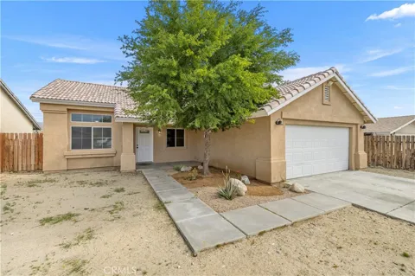
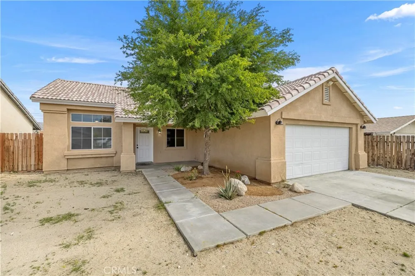
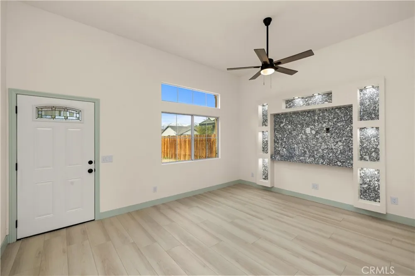
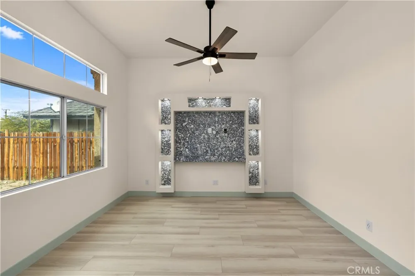
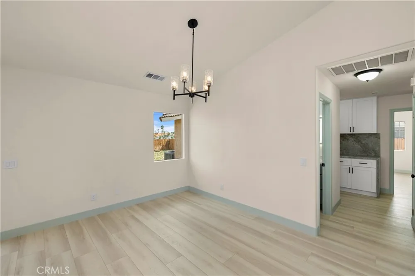
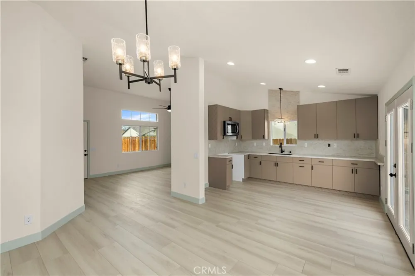
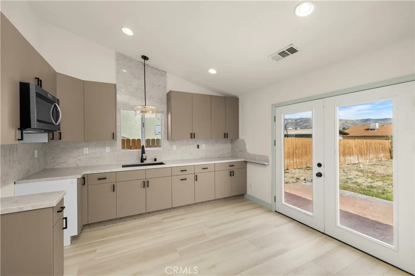
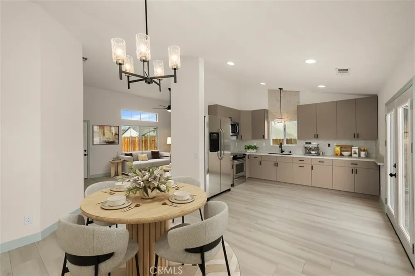
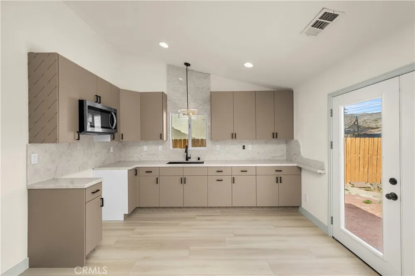
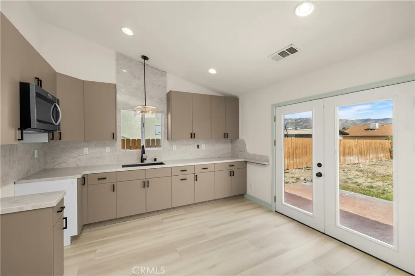
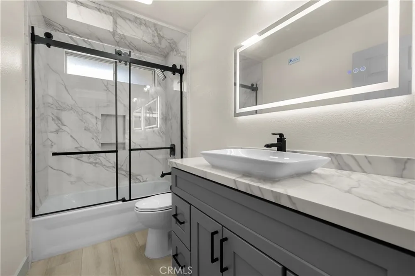
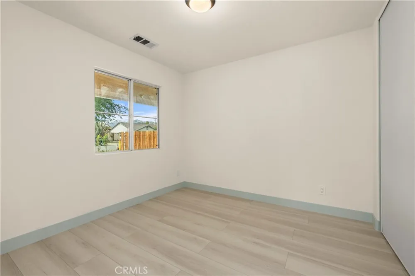
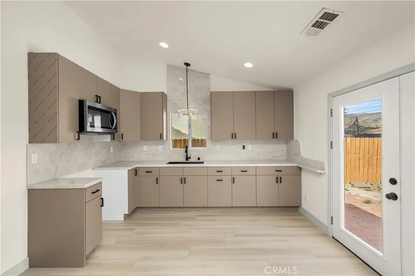
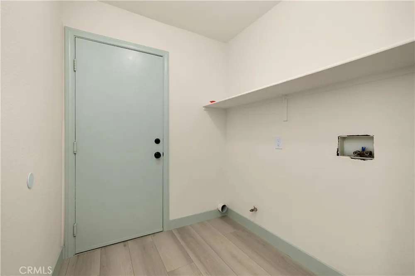
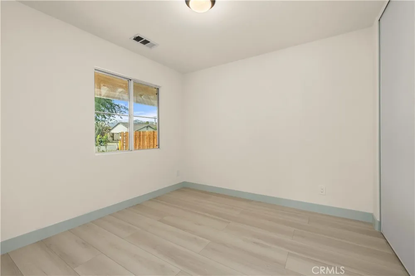
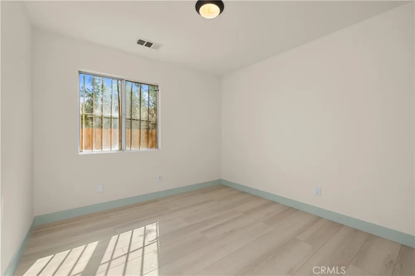
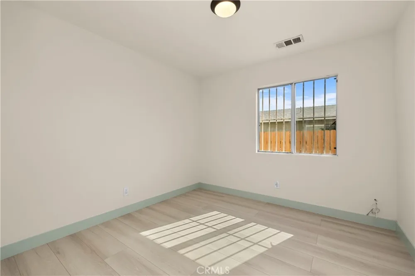
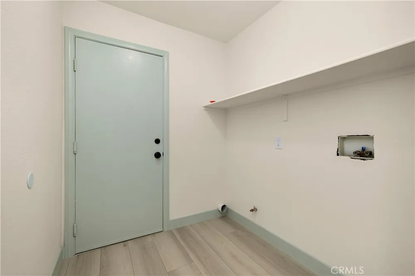
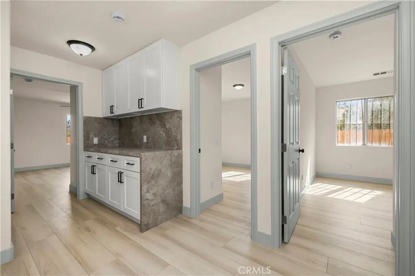
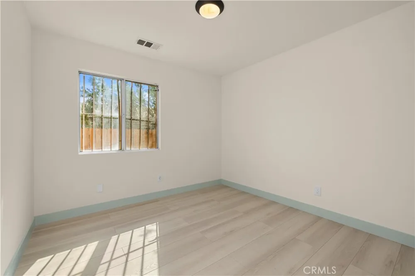
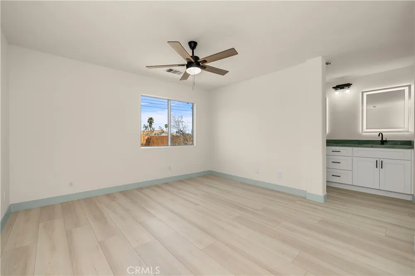
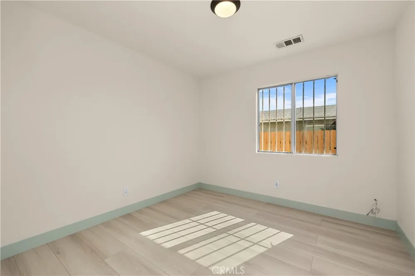
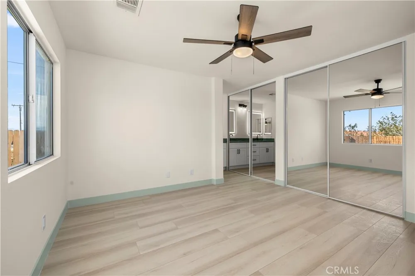
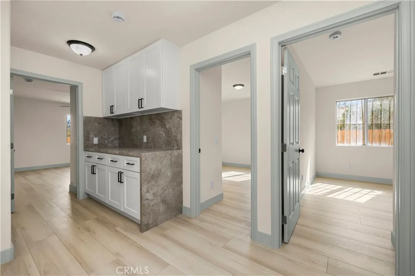
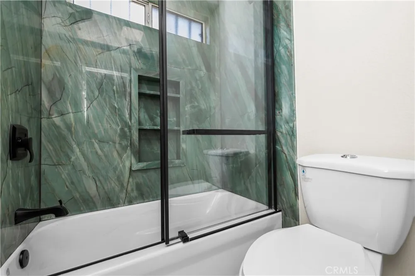
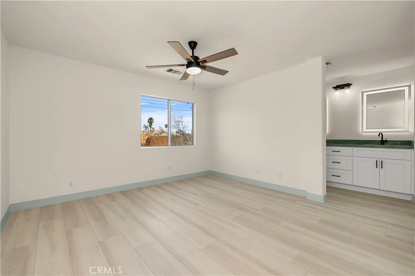
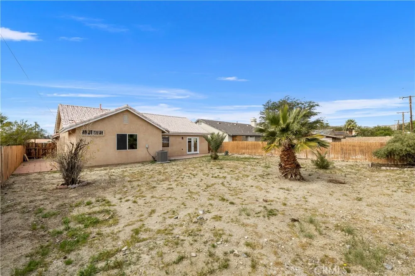
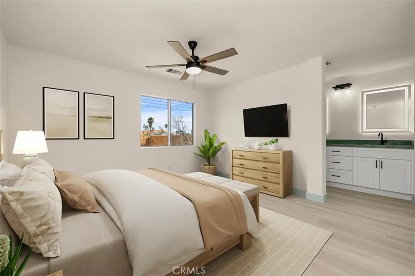
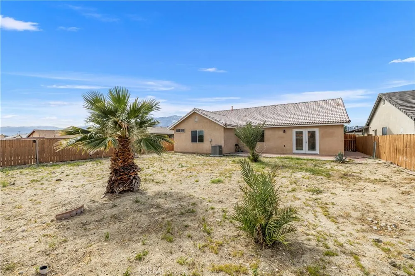
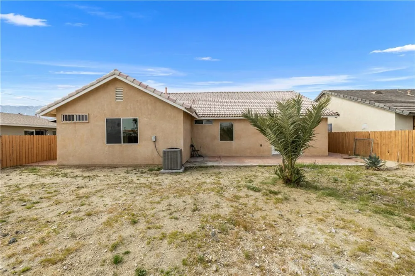
Single Residence completely interior remodel , NO HOA, LARGE yard with space for a pool, RV parking or an ADU if zoning allows. , move in ready, walking distance to elementary school, this home features 4-bedrooms, 2-baths. With modern interior lighting, remodel bathrooms stylish stone finishes, new stone counter tops, new kitchen cabinets have bein installed with beautiful neutral stone countertops, new flooring, improved lighting, and fresh interior paint, creating a bright and cohesive living environment. The floor plan includes a comfortable living area, a designated dining space, and generously sized bedrooms equipped with ceiling fans. Tile flooring runs throughout the home, complemented by an indoor laundry area for added convenience. The primary suite features ample closet space and a private bathroom with dual sinks. An attached two-car garage includes an automatic door opener. The backyard offers a blank canvas, ready to be customized to suit your outdoor vision. Ideally situated near local schools with quick access to the I-10 freeway, this home is just a short drive from Palm Springs, Cabazon Outlets, shopping, dining, and entertainment. Enjoy proximity to Desert Hot Springs’ famous mineral spas, along with easy access to Joshua Tree and neighboring desert communities.

Open Houses
  • Sun, Sep 13 · 7:00 PM – 10:00 PM
Property Details
Interior
Separate Formal Dining Room, All Bedrooms Down
Cooling
1
Heating
Central
Cooling Features
Central Air
Bedrooms
4
Bathrooms
2.0
Full Baths
2
View
Hills
Lot Features
Back Yard, Front Yard
Stories
1
Lot Description
Back Yard, Front Yard
Acres
0.19
Square Feet
1397.0
Lot Size (sqft)
8276.0
Parking Features
Direct Access, Garage
Parking
1
Parking Spaces
4.0
Parking Type
Garage
Parking Garage Spaces
2.0
Parking Carport Spaces
2.0
Property Type
Purchase
Property Subtype Additional
Single Family Residence
Year Built
2002
Foundation
Slab
Roof
Tile
Sewer Information
Sewer Tap Paid
Utility Source
Public
Subdivision
unknown
Community Features
Curbs, Gutters
School District
Palm Springs Unified
High School
Desert Hot Springs
County
Riverside
Region
Desert Hot Springs
Original List Price
$540,000
Days on Market (Cumulative)
186
HOA Fees
0.0
MLS #
PW26020762
Location
Legal

The multiple listing data appearing on this website, or contained in reports produced therefrom, is owned and copyrighted by California Regional Multiple Listing Service, Inc. ("CRMLS") and is protected by all applicable copyright laws. Information provided is for viewer's personal, non-commercial use and may not be used for any purpose other than to identify prospective properties the viewer may be interested in purchasing. All listing data, including but not limited to square footage and lot size is believed to be accurate, but the listing Agent, listing Broker and CRMLS and its affiliates do not warrant or guarantee such accuracy. The viewer should independently verify the listed data prior to making any decisions based on such information by personal inspection and/or contacting a real estate professional.

Based on information from California Regional Multiple Listing Service, Inc. as of the most recent time synced and /or other sources. All data, including all measurements and calculations of area, is obtained from various sources and has not been, and will not be, verified by broker or MLS. All information should be independently reviewed and verified for accuracy. Properties may or may not be listed by the office/agent presenting the information

Provided By
Listed by Tina Quiroz (#PWQUIAGU)
Listing Office: Seven Gables Real Estate (#E532)

Diana Hernandez Have a question about this home?

Interested in Purchasing 13780 Del Ray?

Get an estimate on monthly payments on this property.

$
years
Down Payment
$
%
Interest Rate
%
Tax Rate
%
$
$annually
$monthly
Estimated Monthly Payment
$0.00
Loan Amount
$0.00