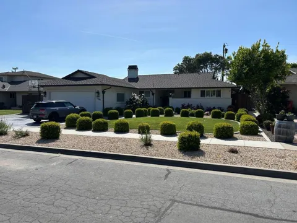
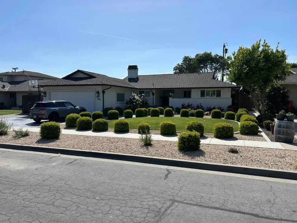
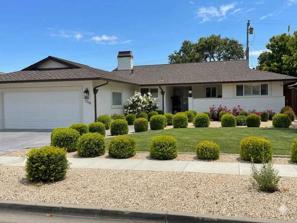
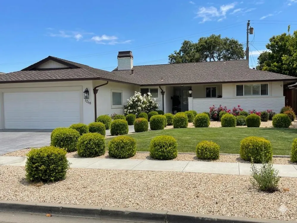
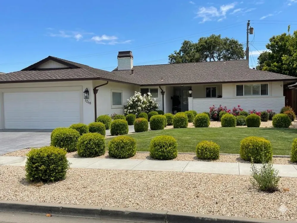
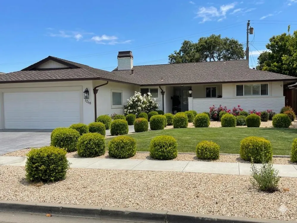
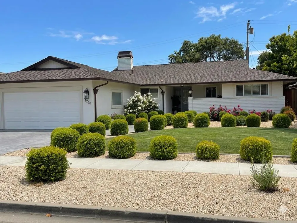
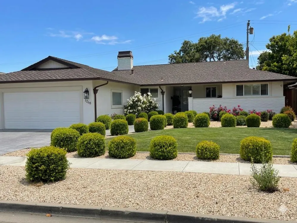
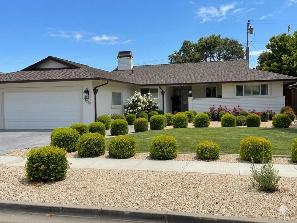
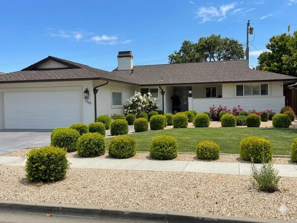
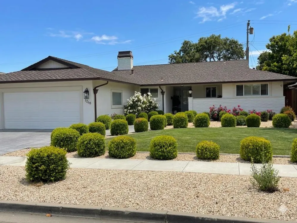
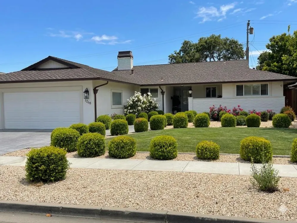
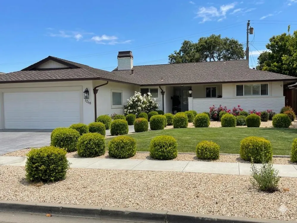
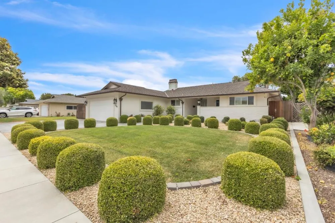
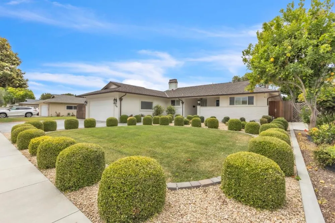
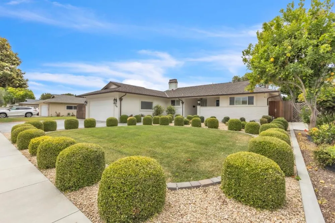
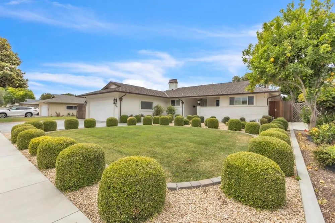
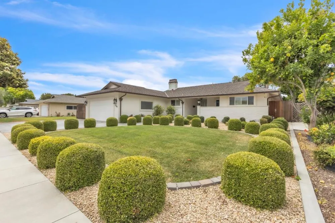
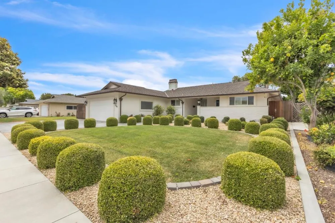
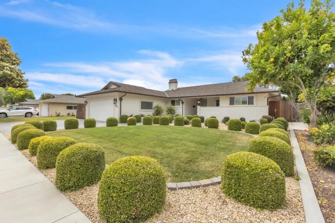
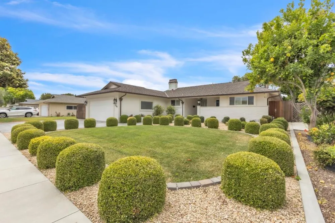
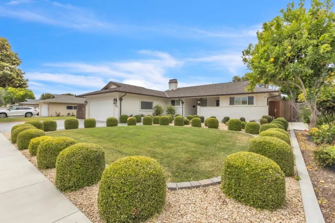
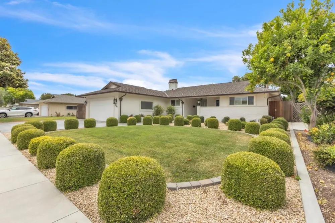
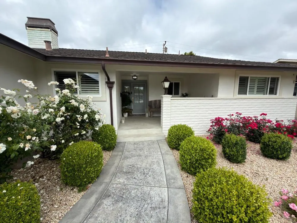
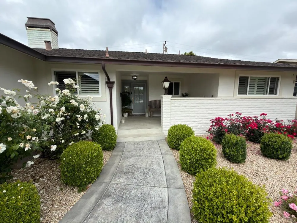
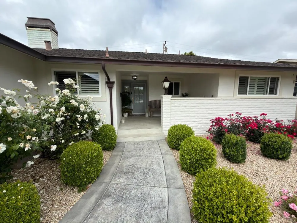
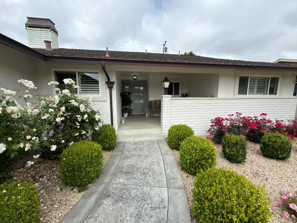
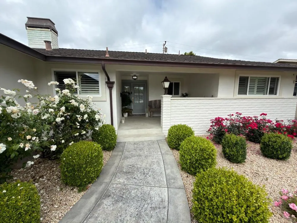
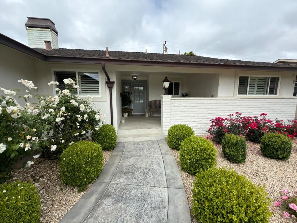
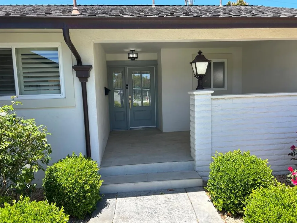
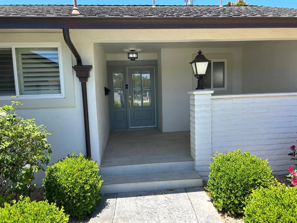
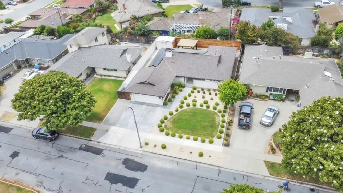
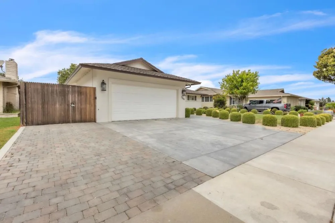
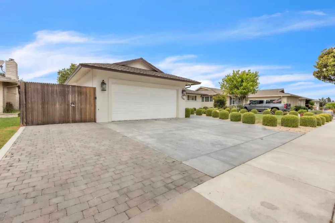
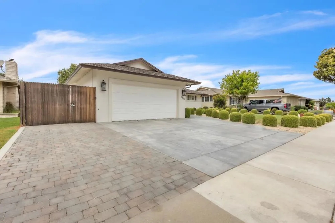
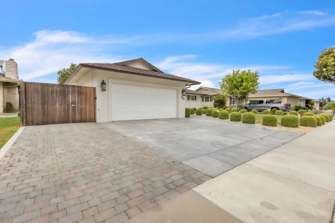
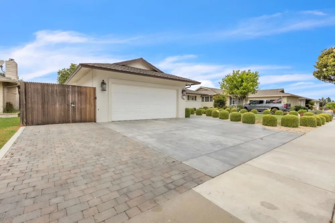
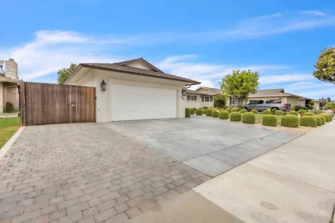
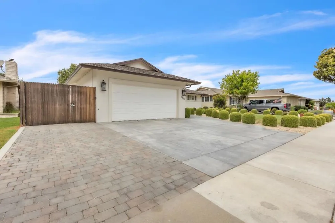
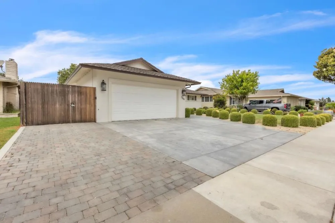
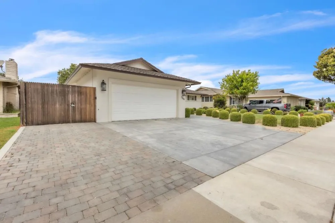
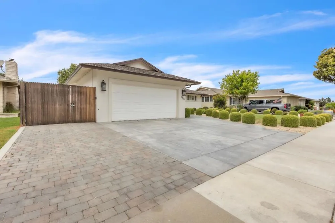
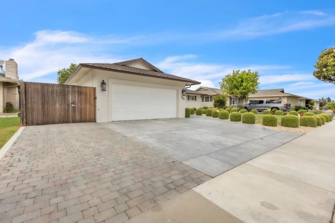
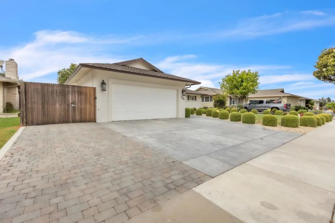
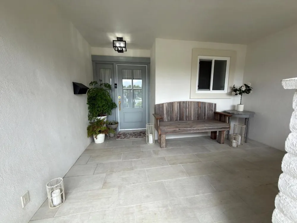
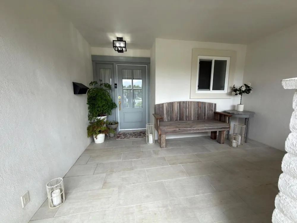
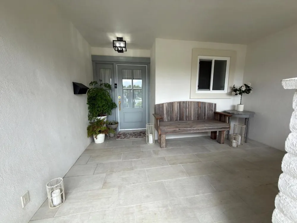
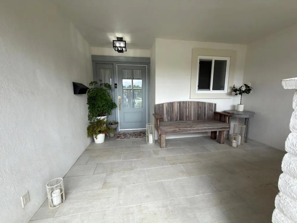
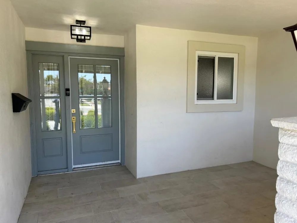
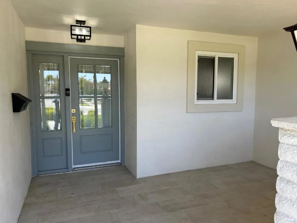
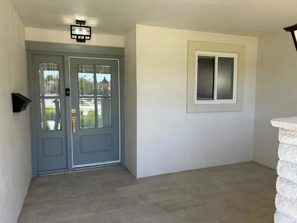
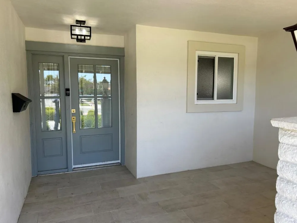
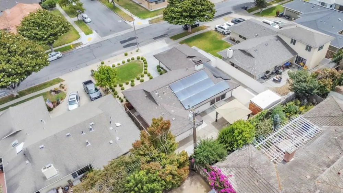
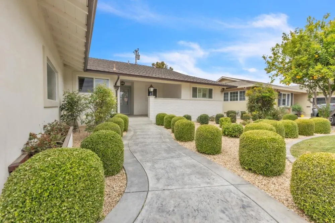
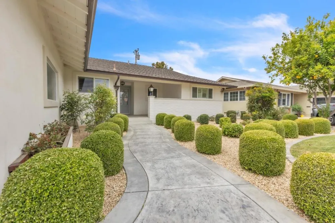
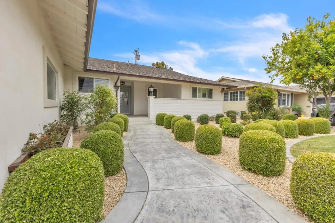
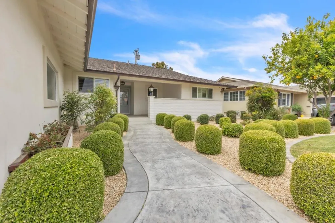
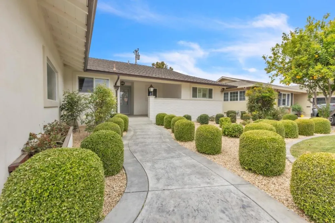
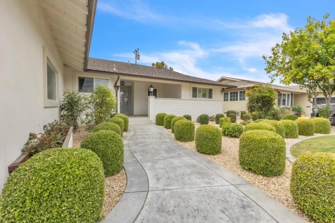
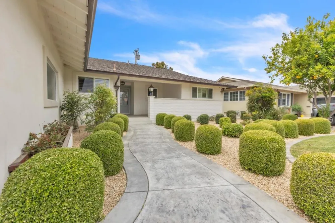
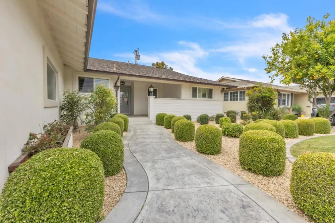
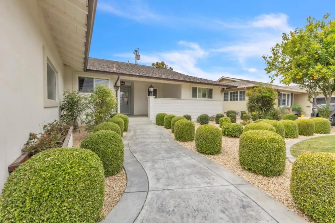
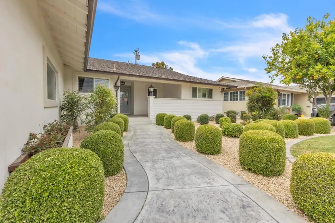
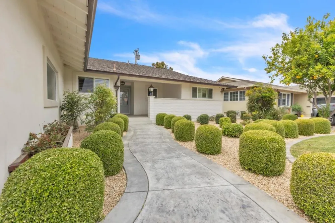
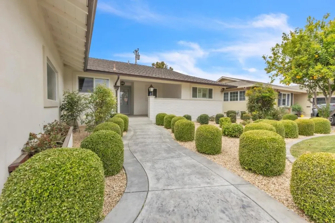
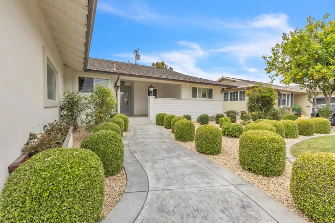
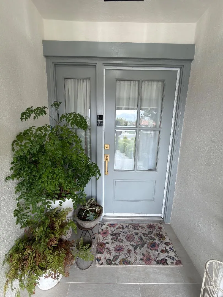
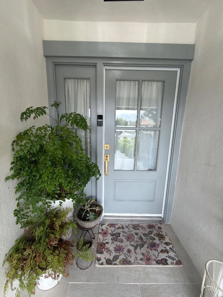
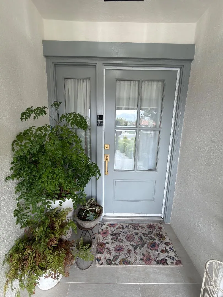
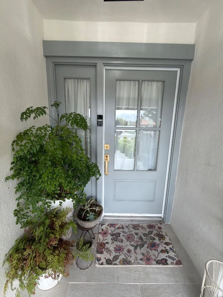
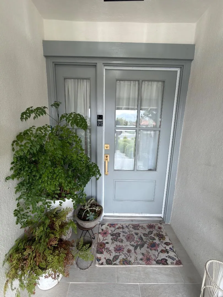
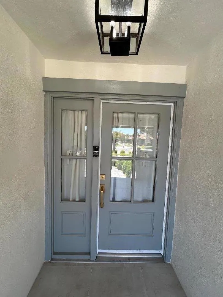
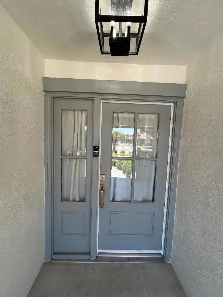
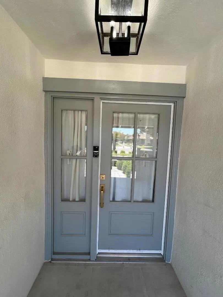
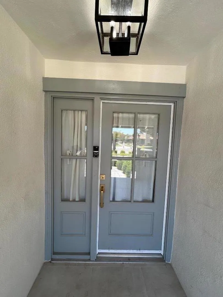
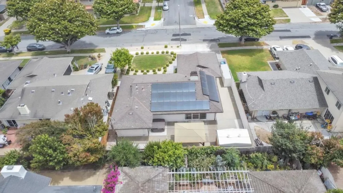
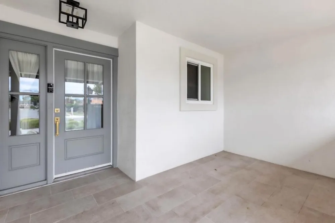
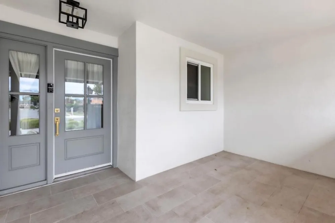
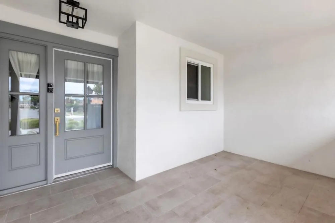
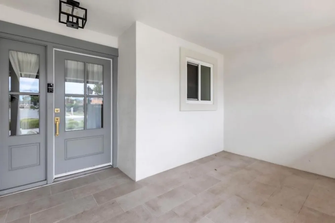
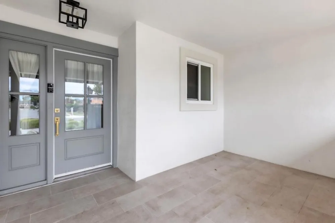
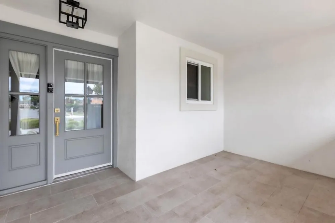
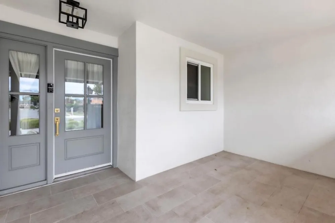
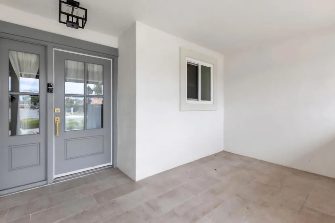
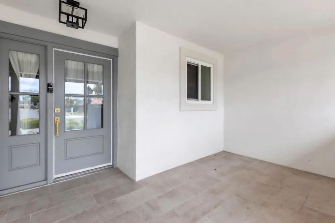
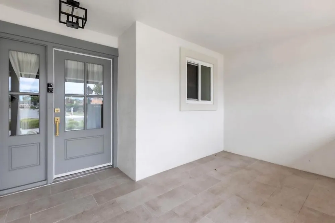
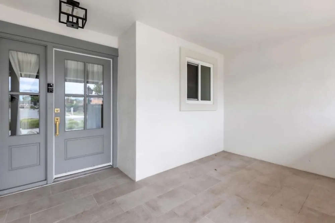
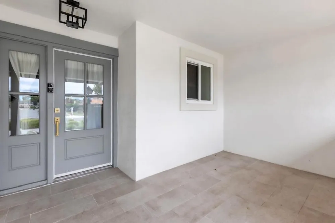
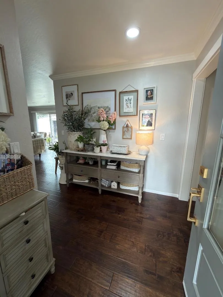
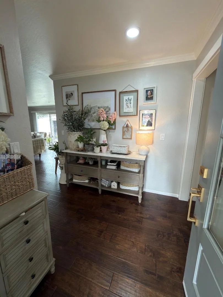
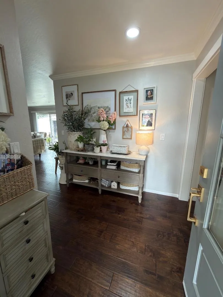
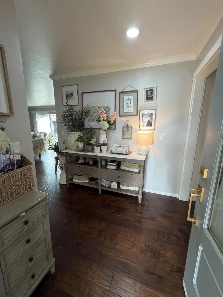
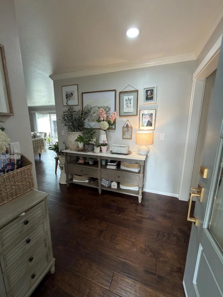
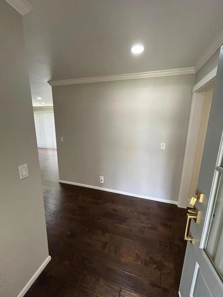
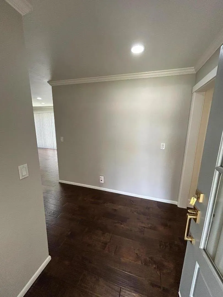
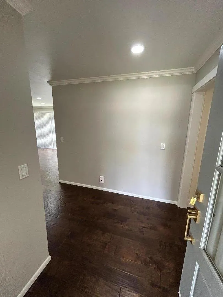
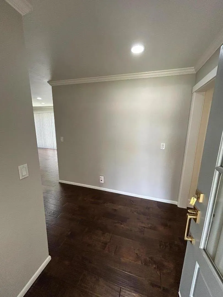
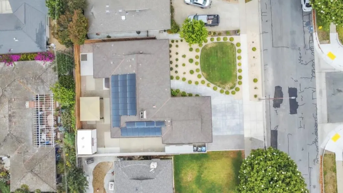
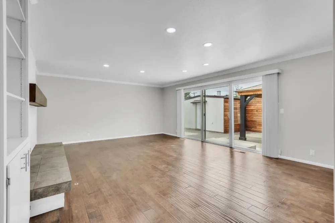
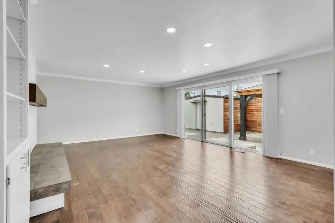
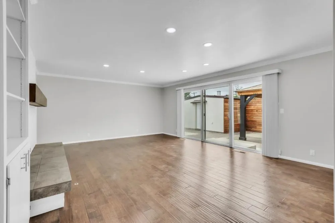
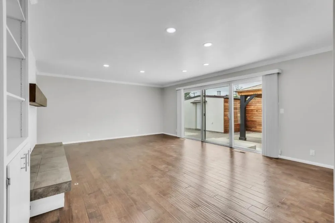
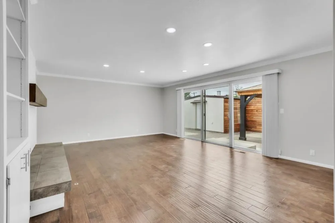
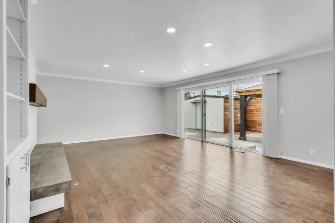
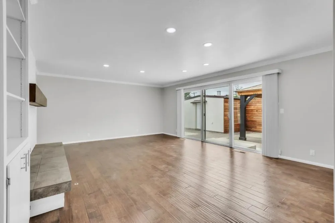
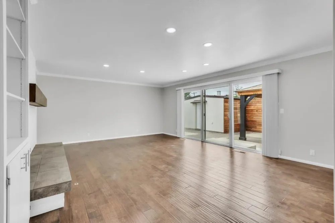
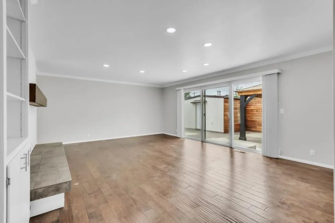
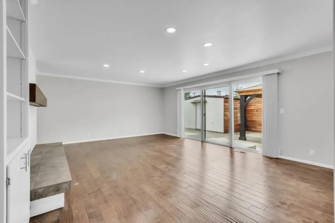
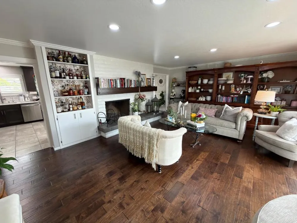
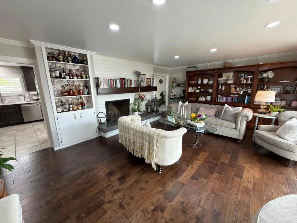
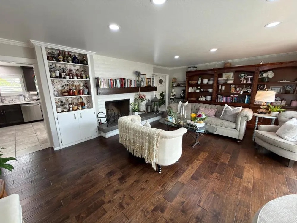
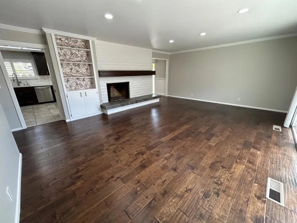
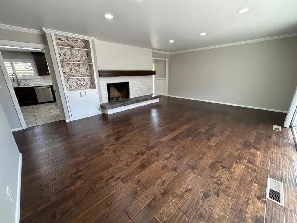
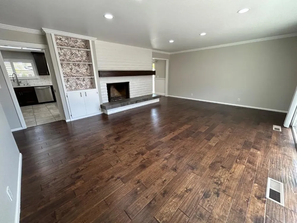
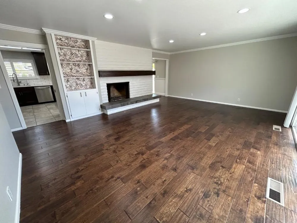
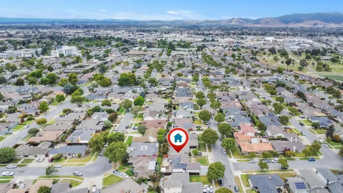
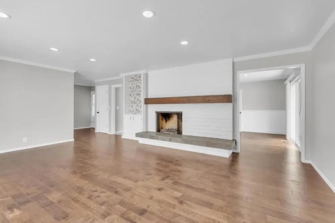
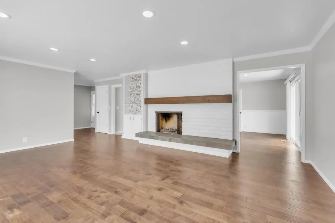
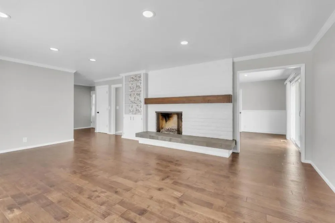
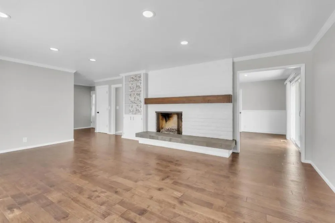
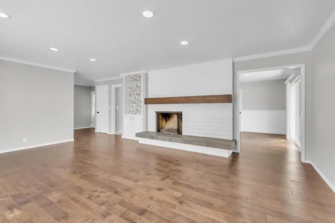
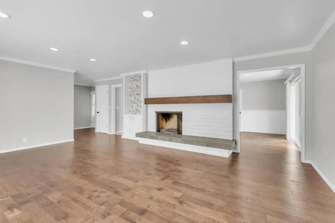
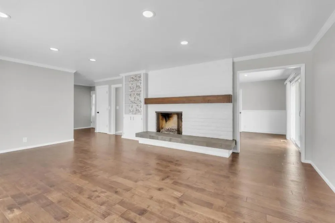
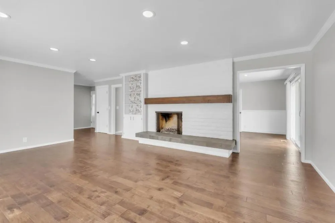
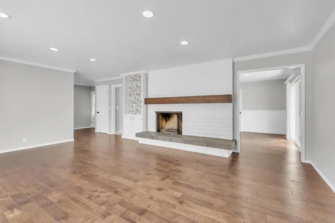
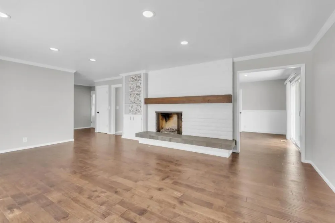
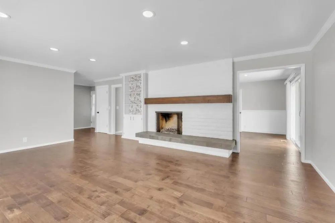
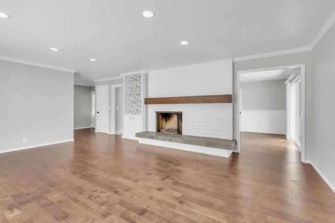
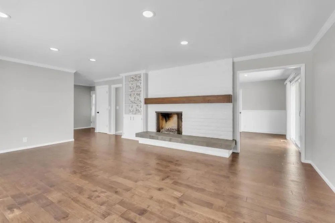
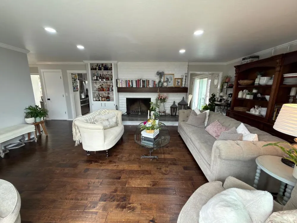
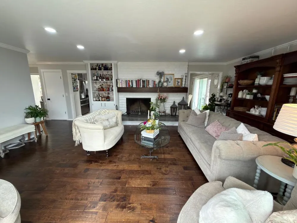
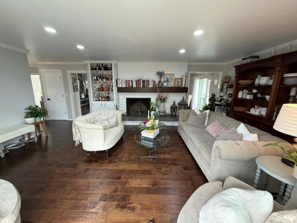
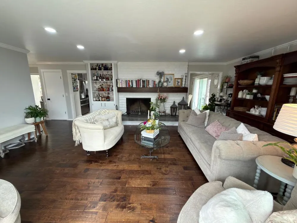
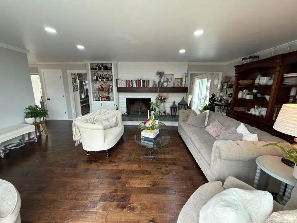
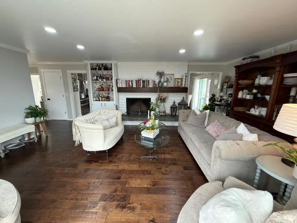
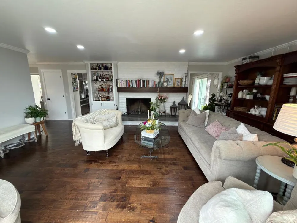
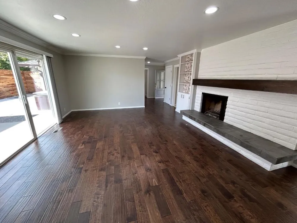
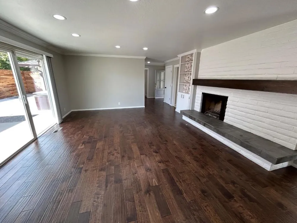
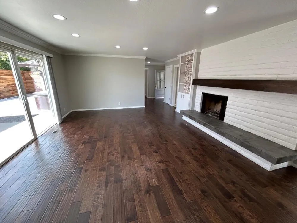
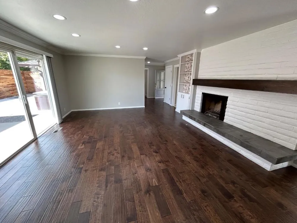
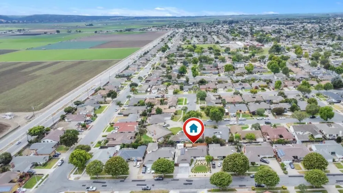
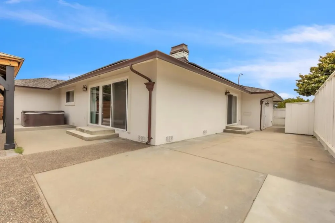
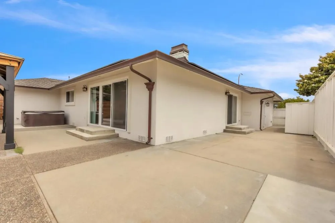
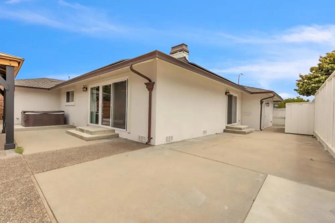
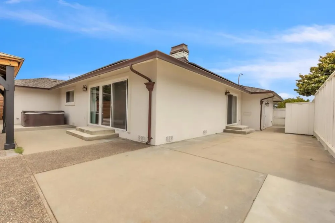
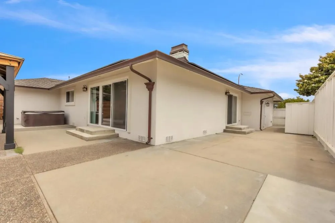
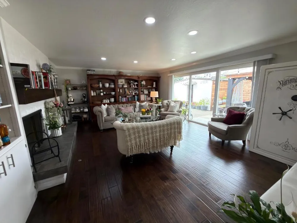
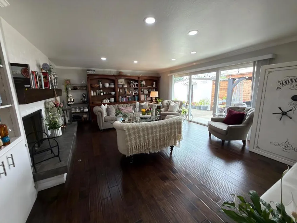
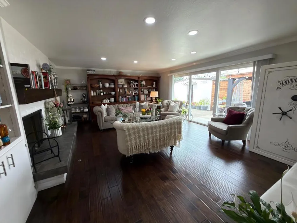
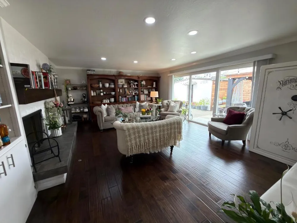
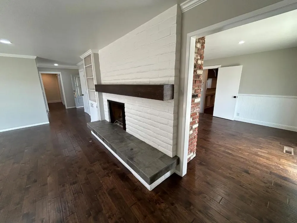
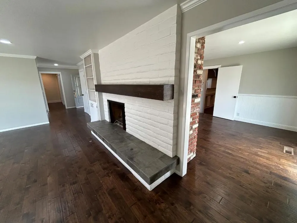
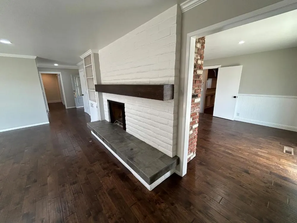
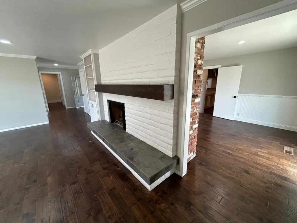
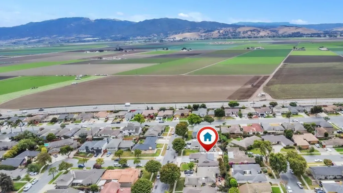
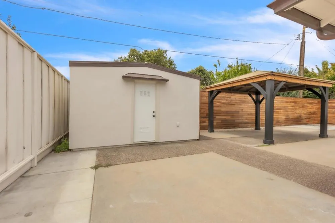
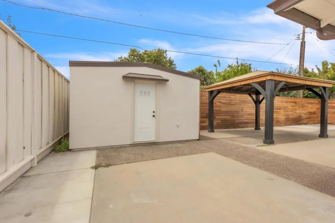
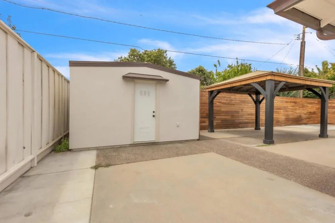
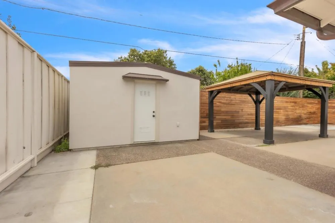
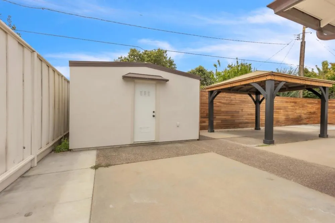
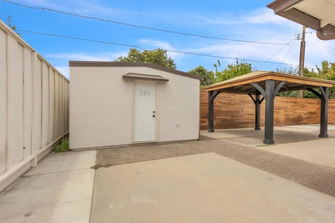
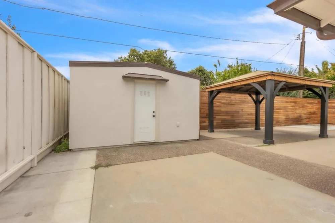
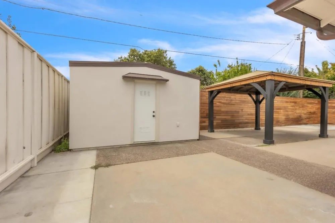
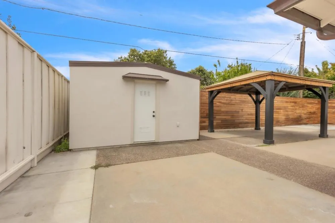
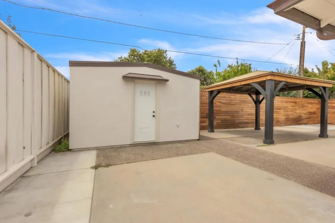
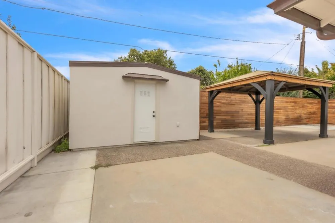
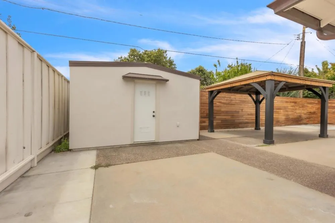
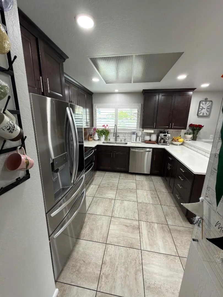
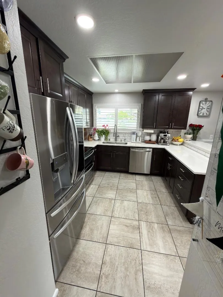
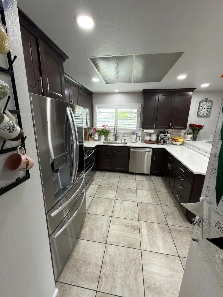
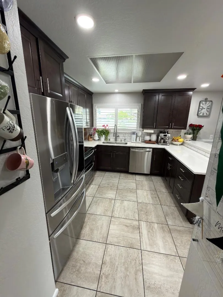
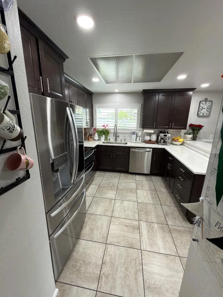
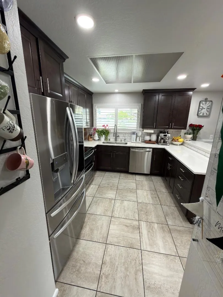
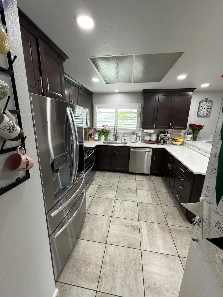
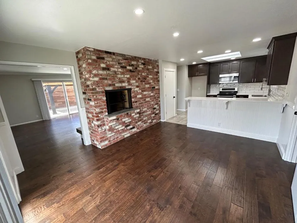
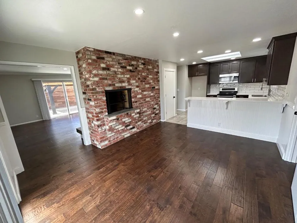
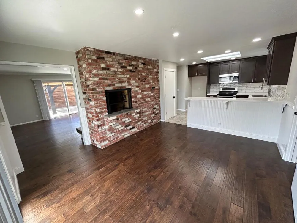
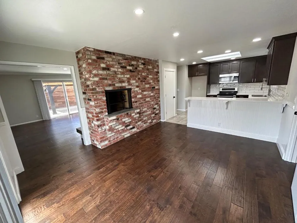
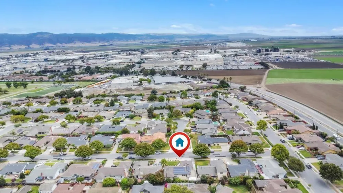
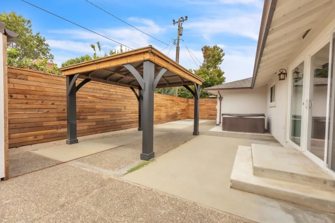
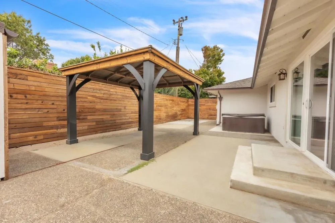
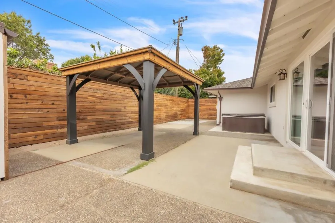
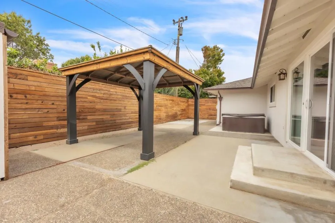
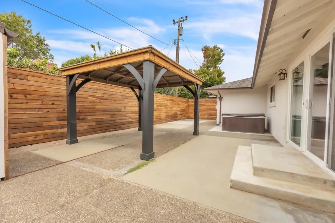
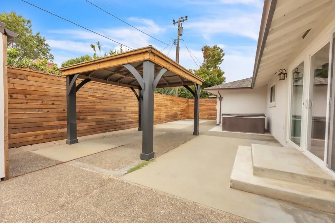
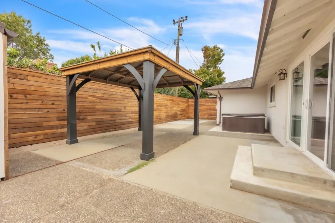
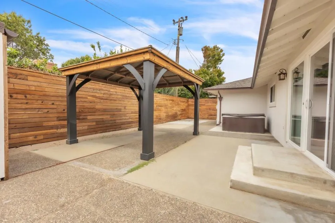
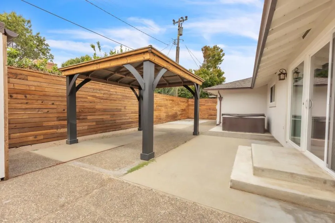
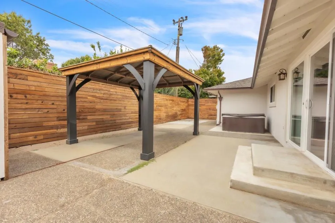
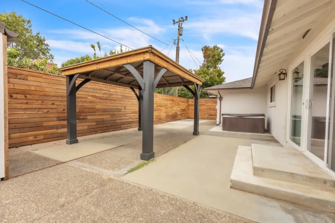
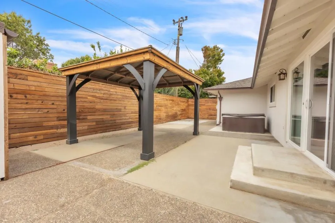
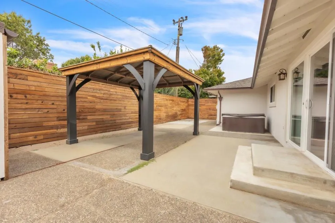
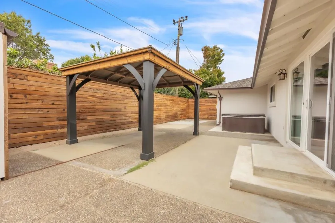
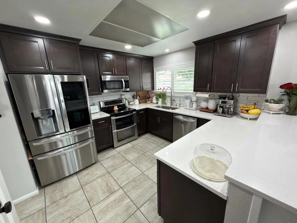
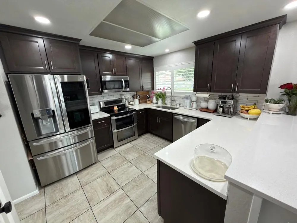
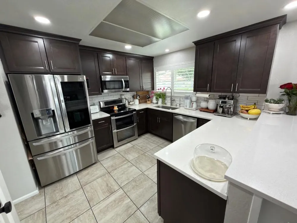
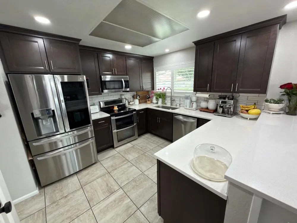
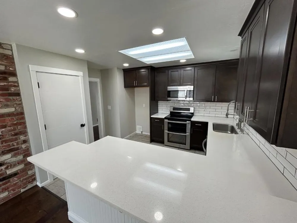
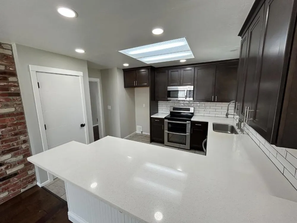
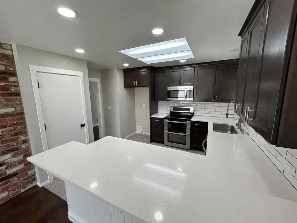
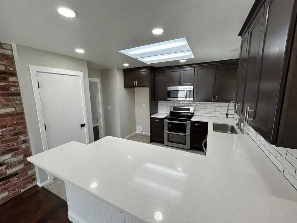
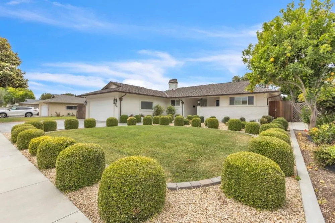
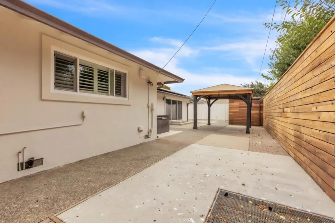
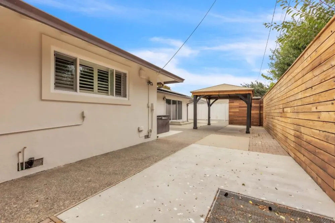
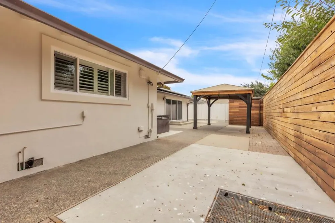
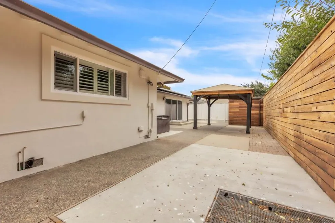
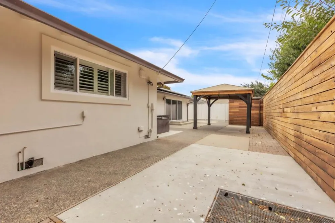
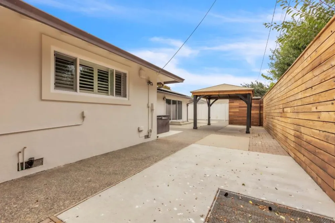
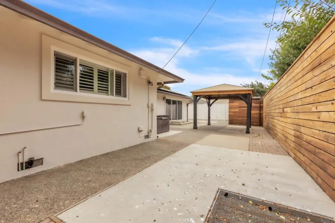
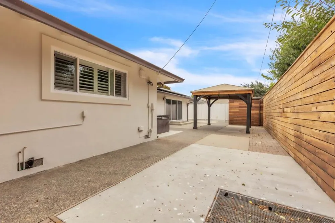
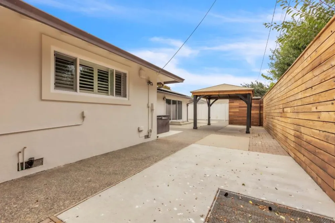
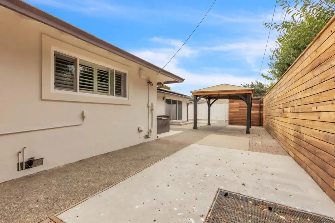
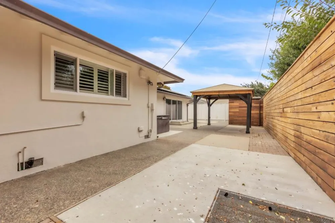
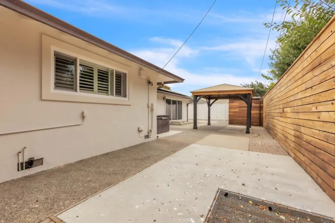
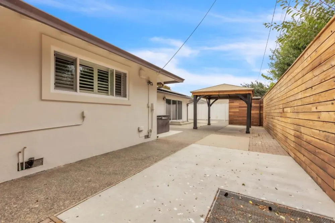
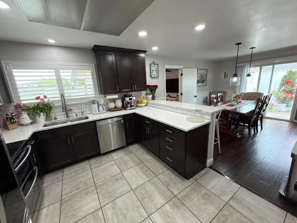
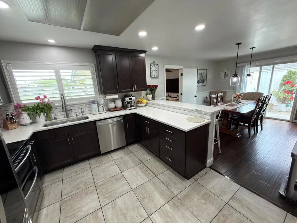
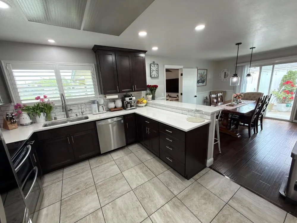
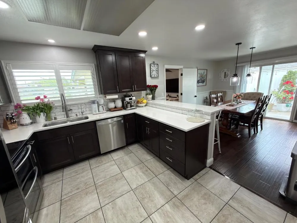
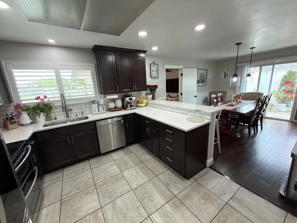
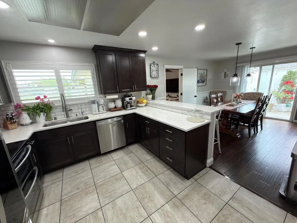
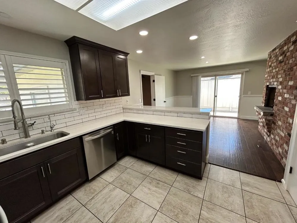
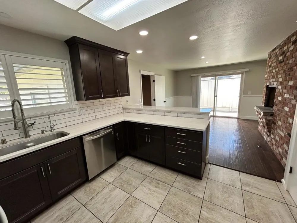
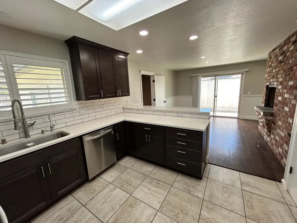
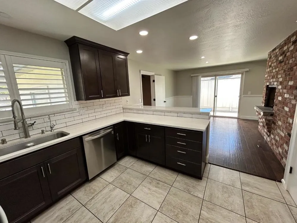
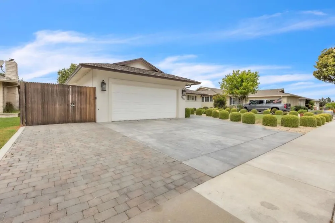
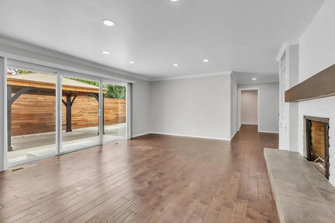
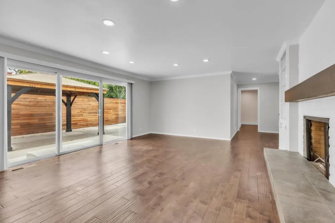
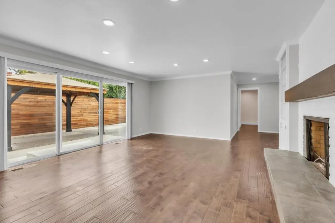
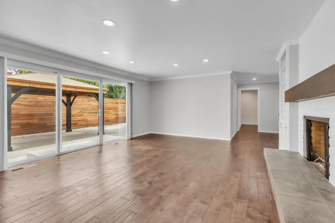
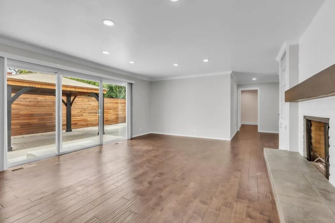
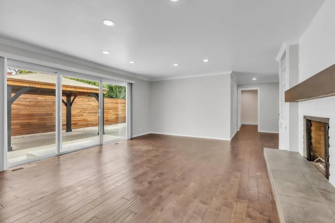
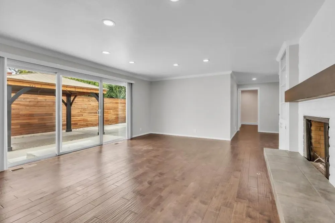
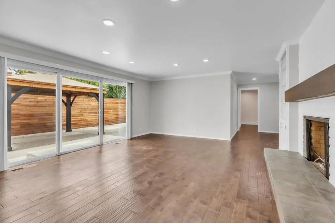
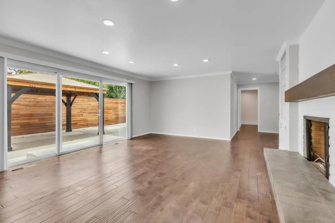
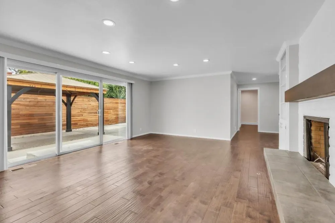
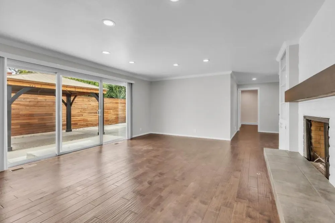
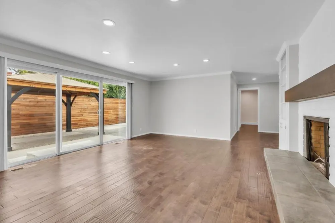
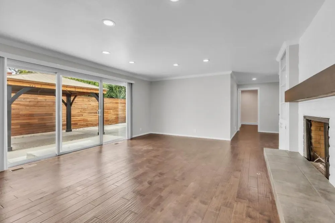
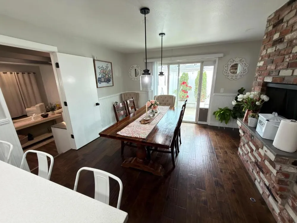
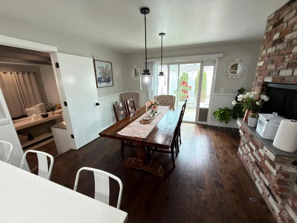
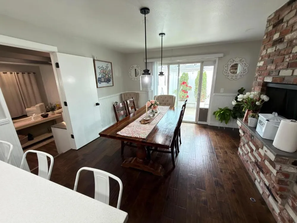
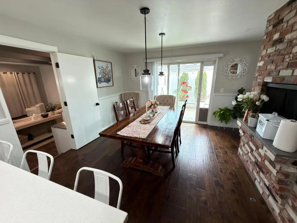
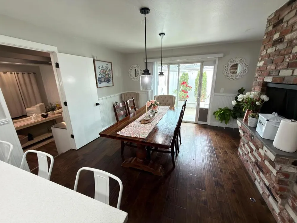
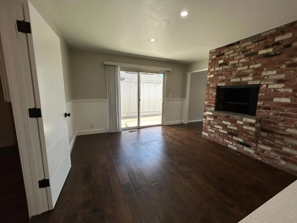
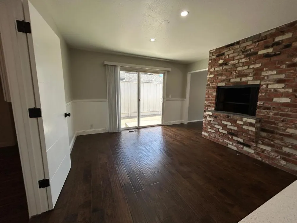
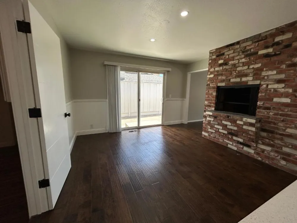
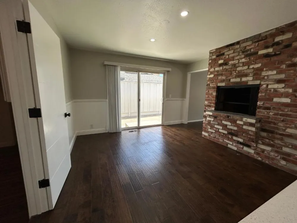
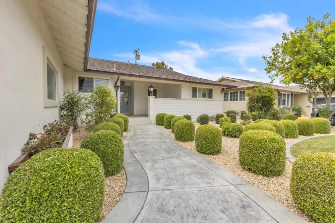
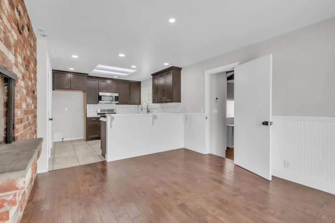
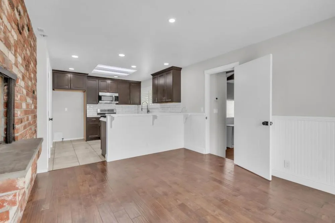
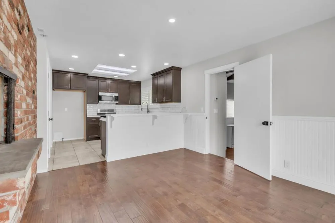
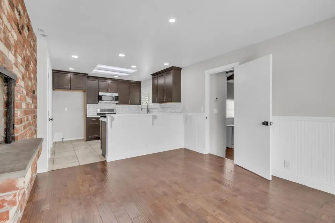
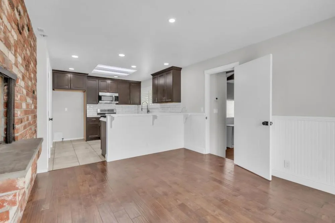
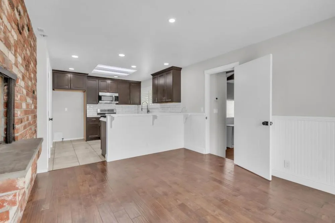
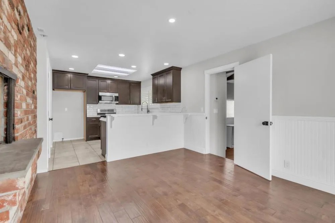
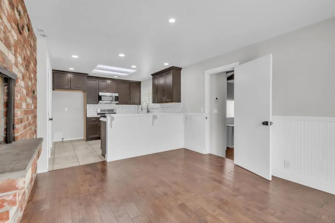
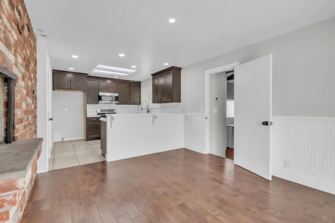
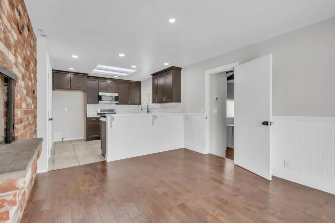
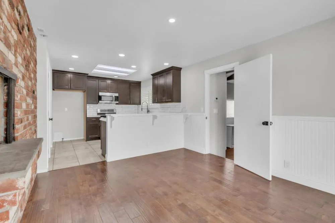
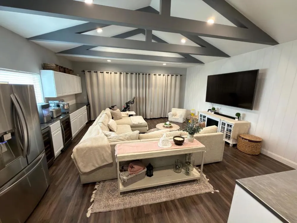
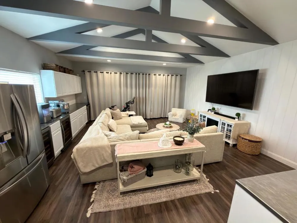
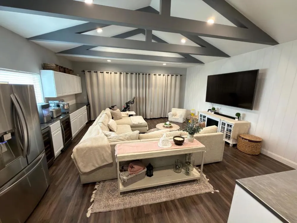
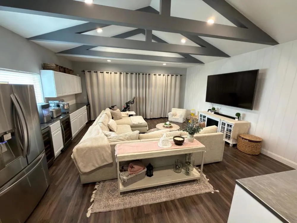
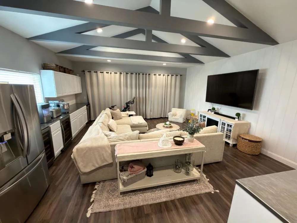
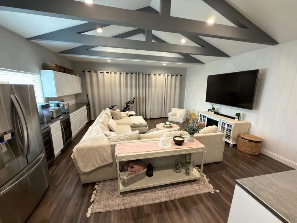
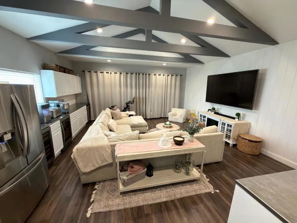
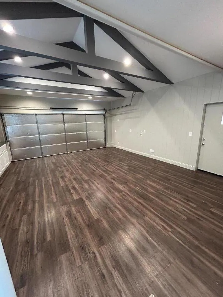
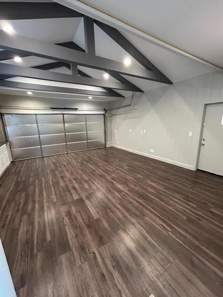
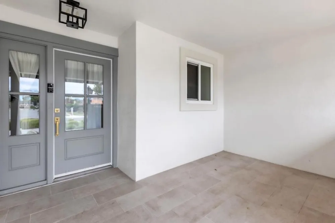
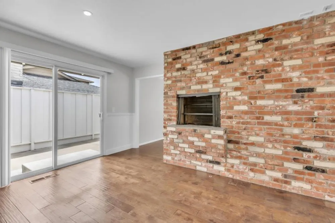
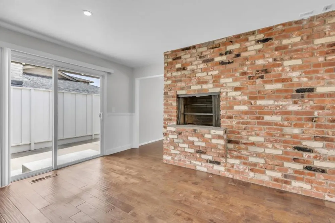
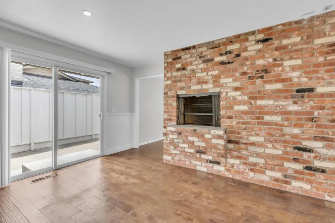
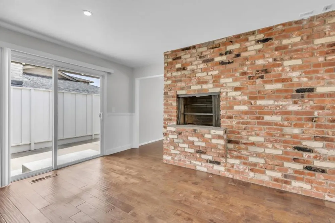
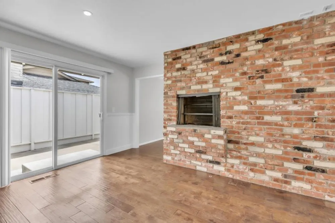
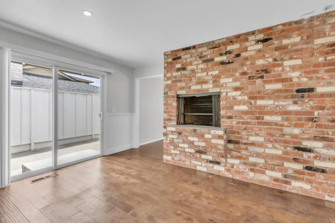
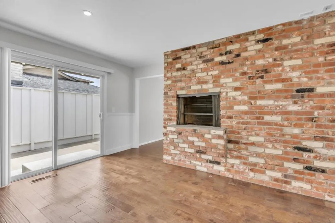
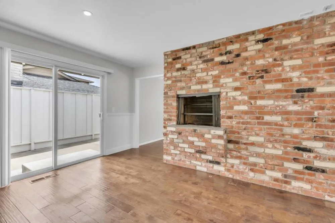
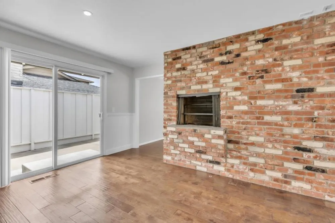
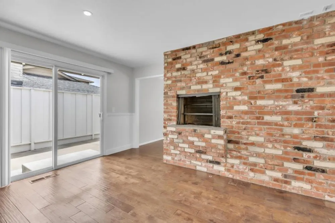
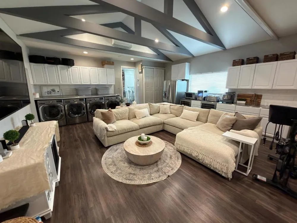
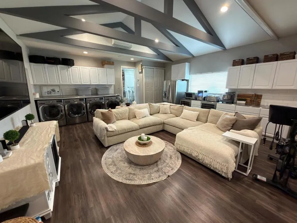
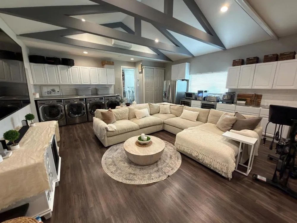
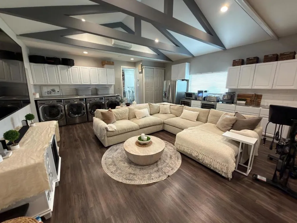
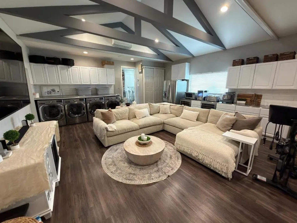
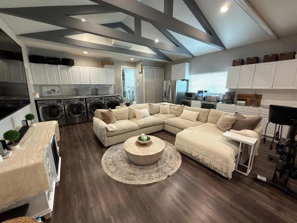
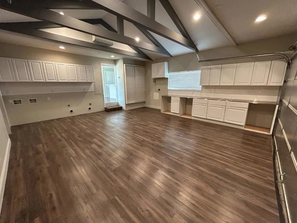
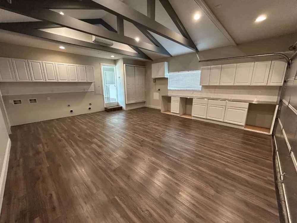
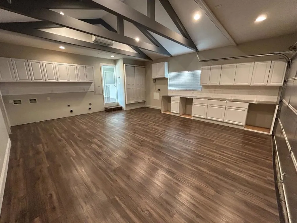
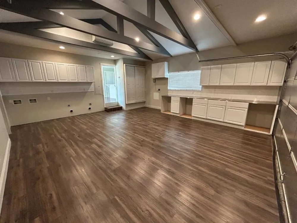
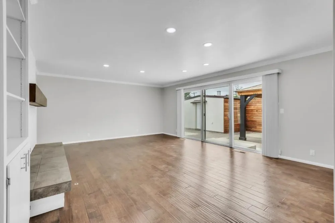
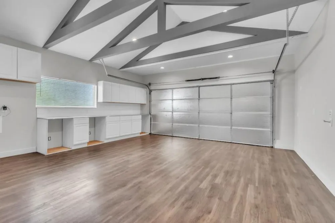
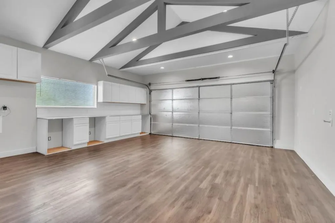
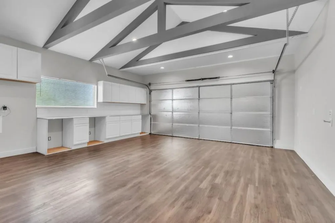
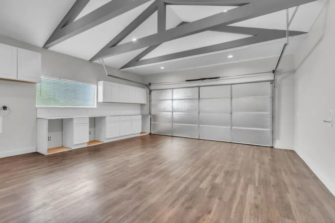
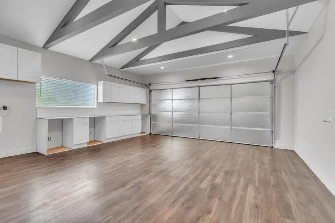
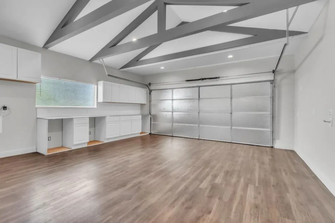
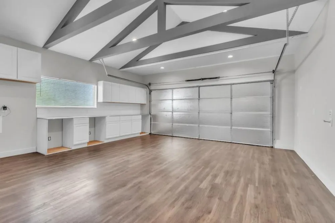
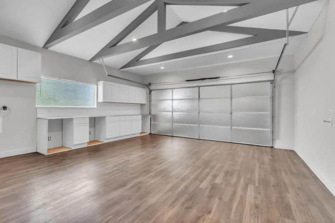
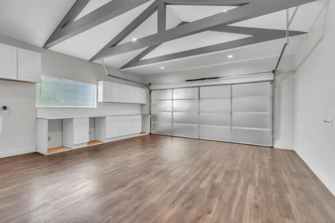
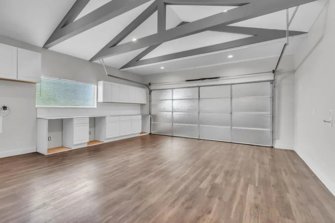
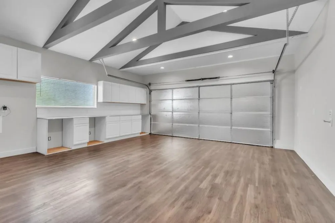
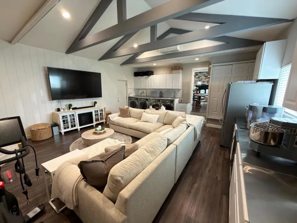
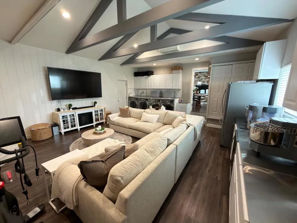
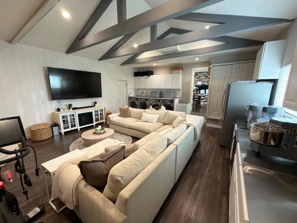
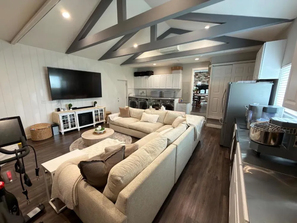
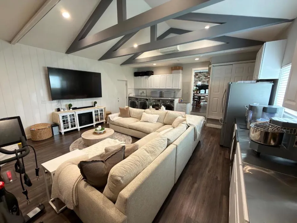
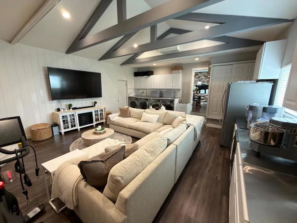
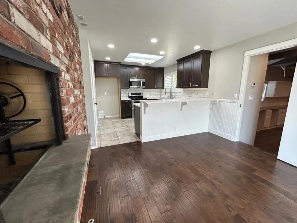
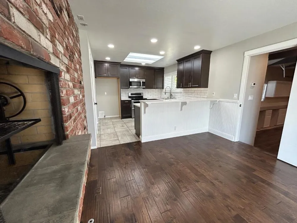
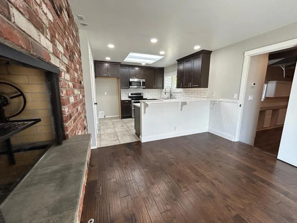
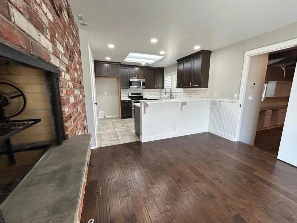
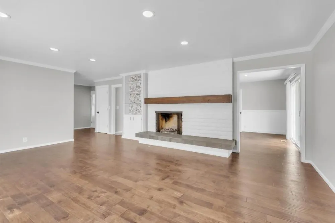
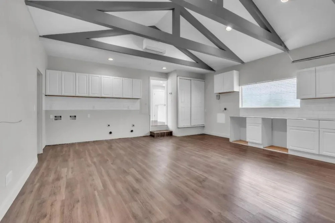
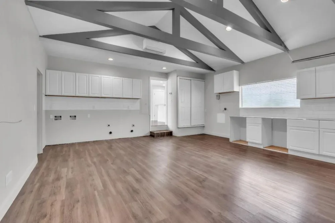
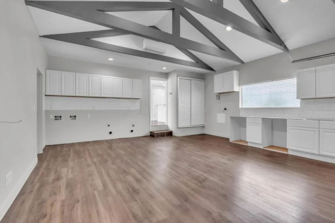
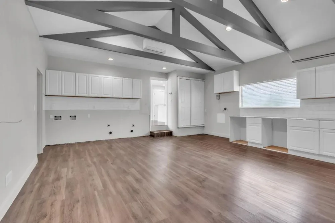
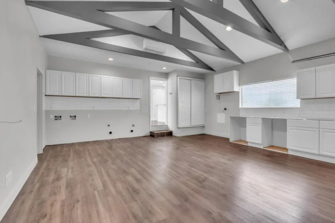
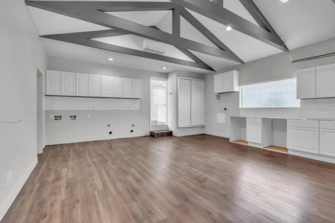
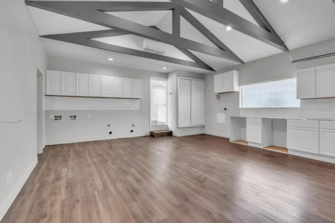
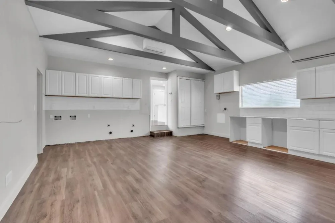
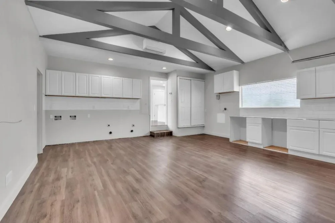
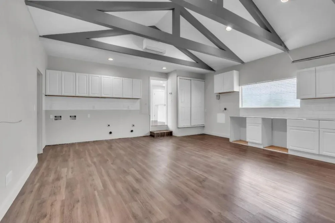
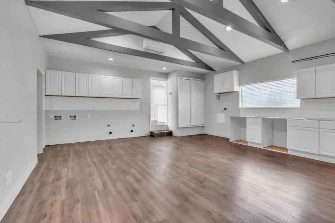
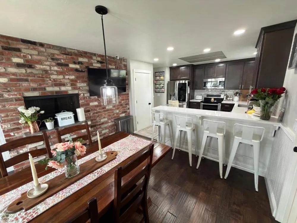
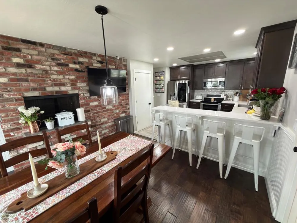
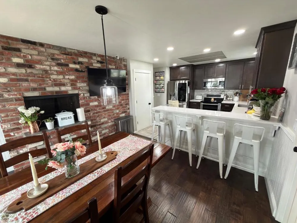
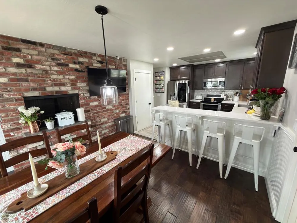
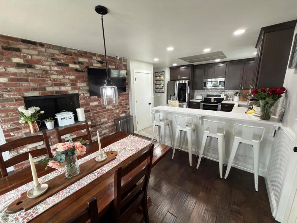
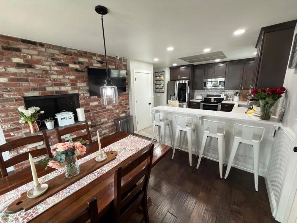
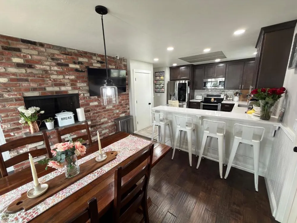
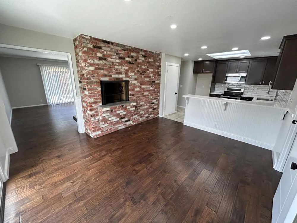
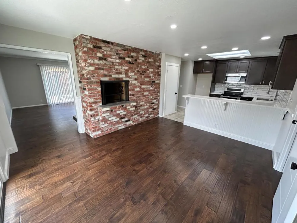
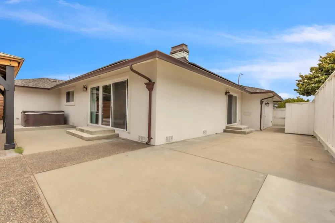
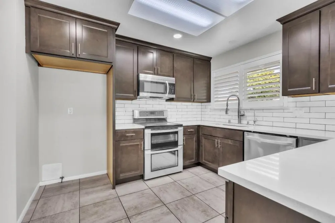
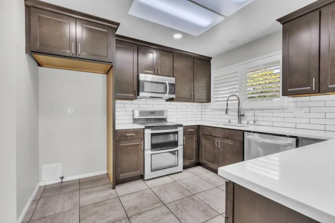
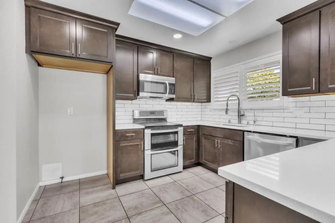
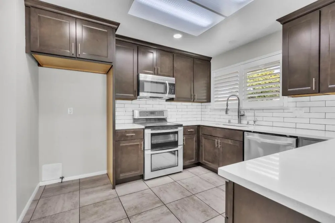
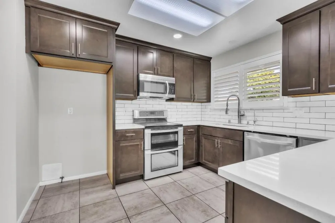
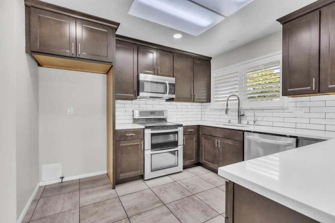
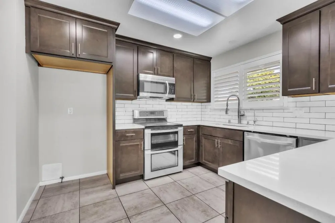
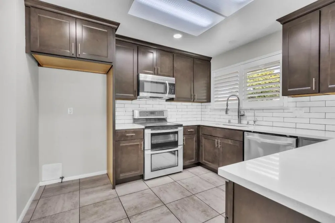
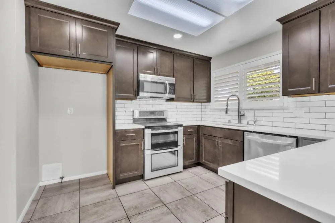
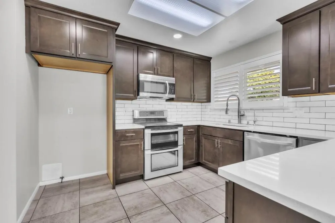
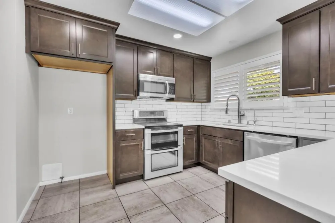
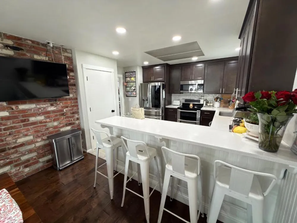
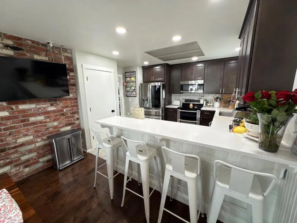
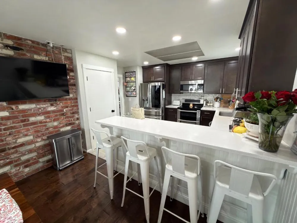
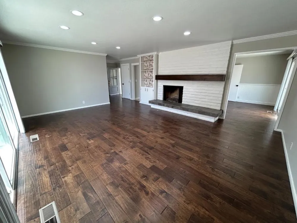
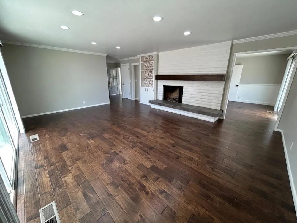
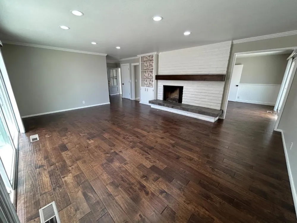
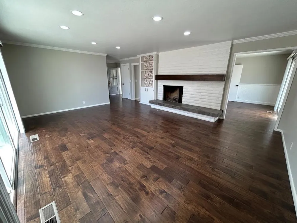
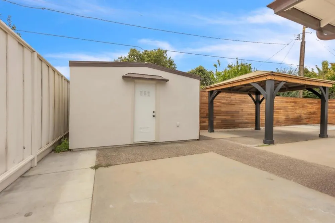
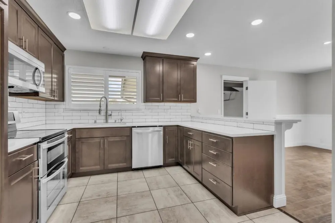
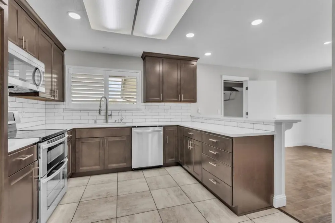
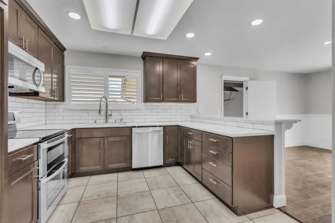
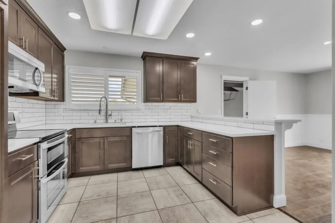
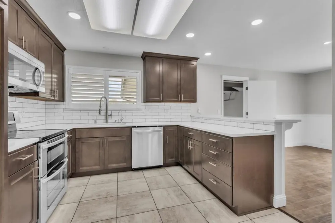
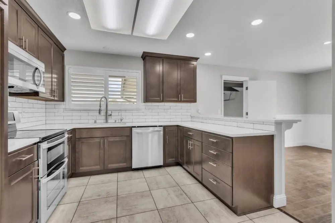
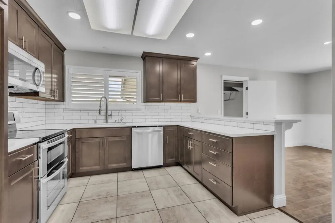
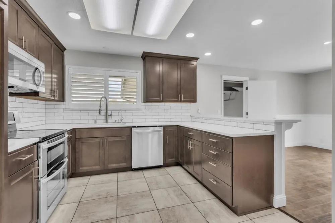
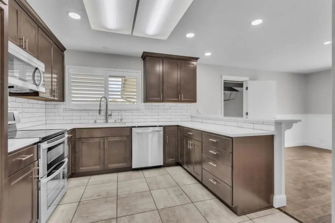
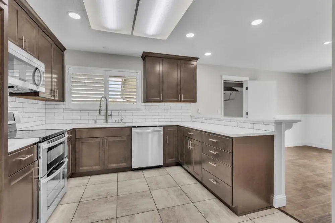
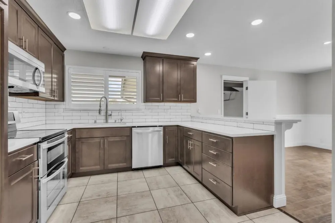
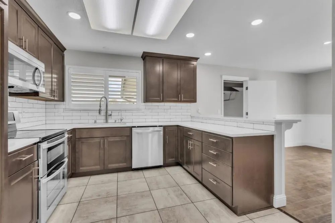
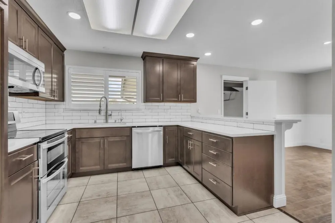
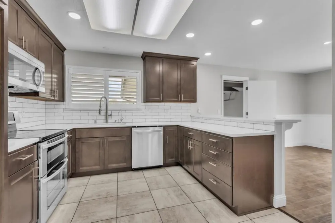
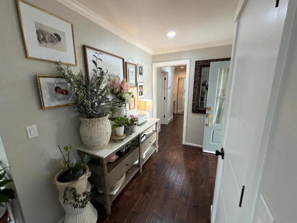
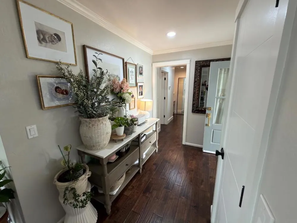
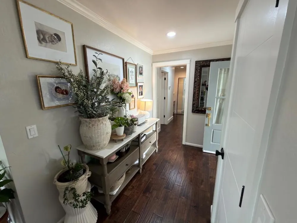
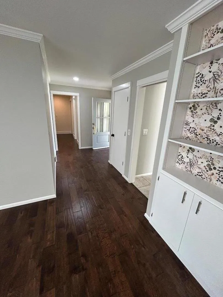
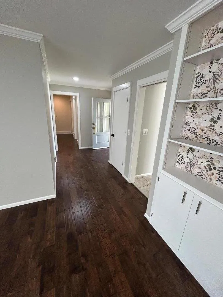
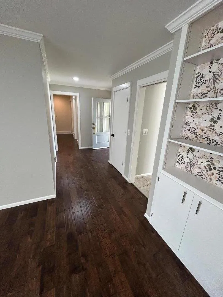
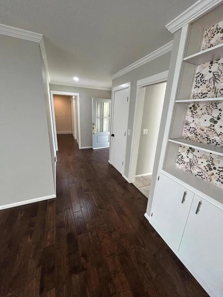
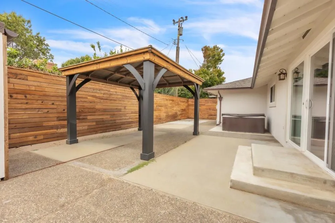
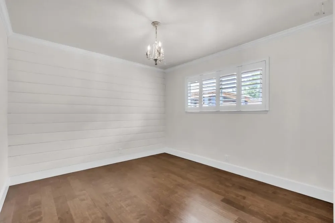
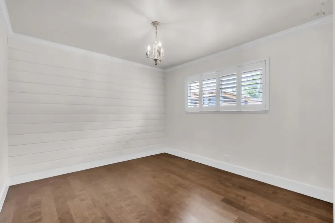
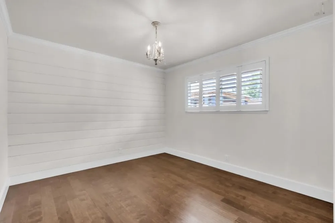
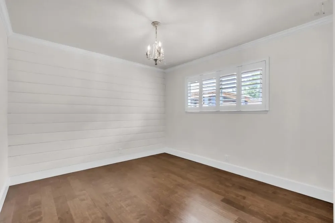
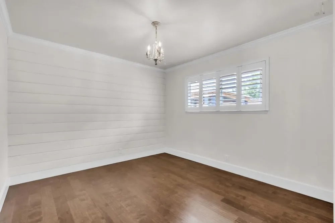
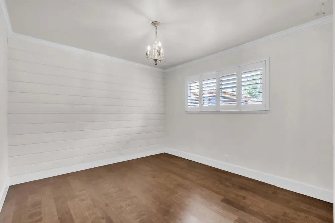
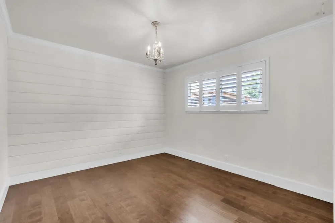
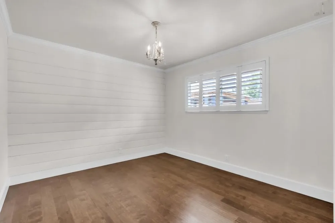
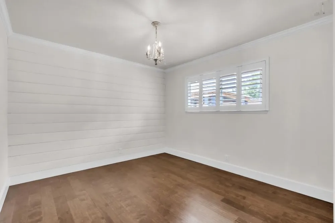
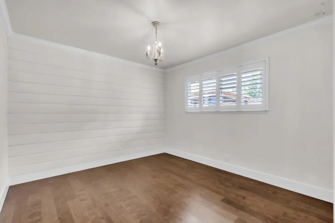
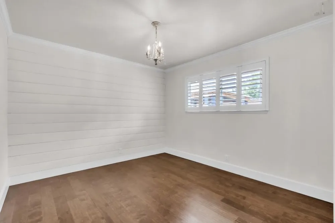
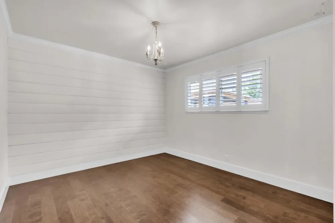
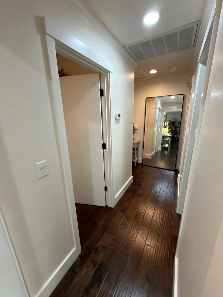
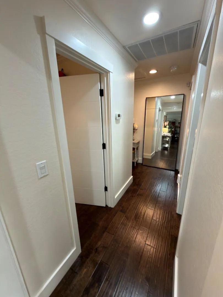
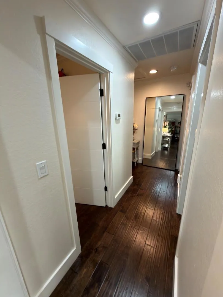
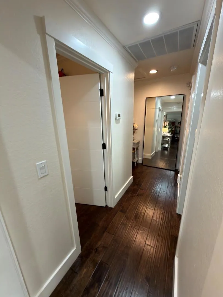
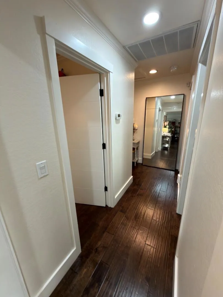
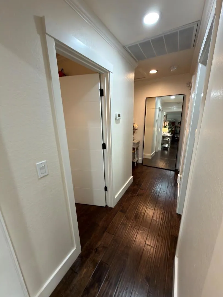
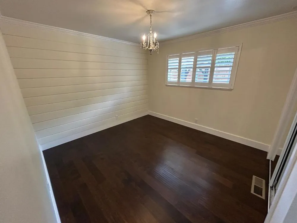
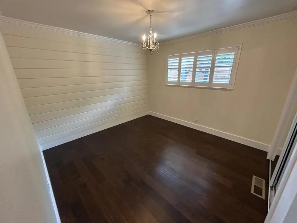
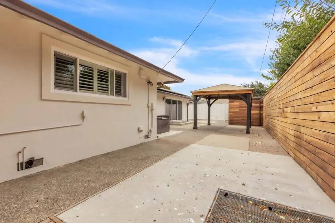
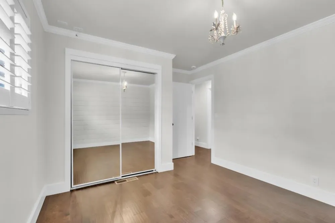
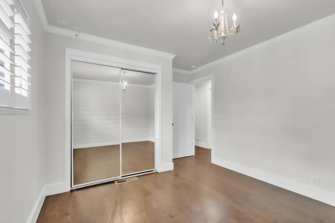
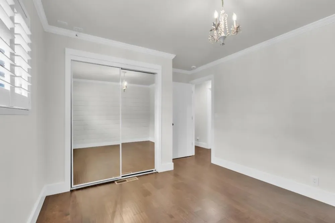
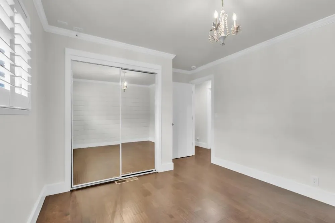
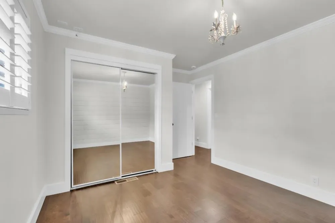
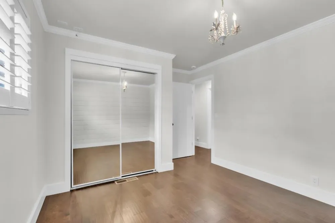
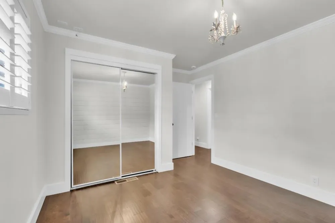
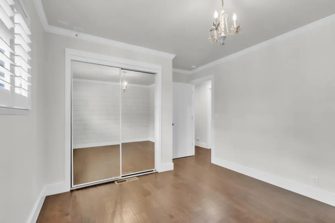
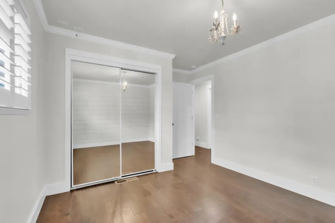
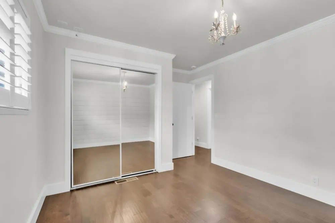
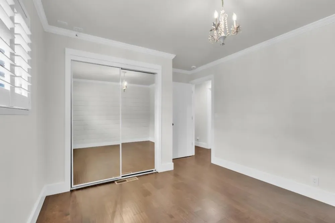
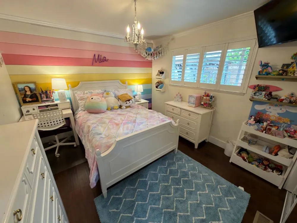
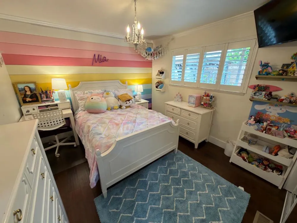
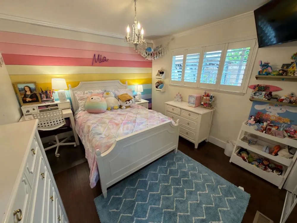
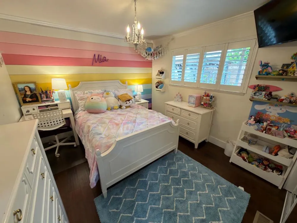
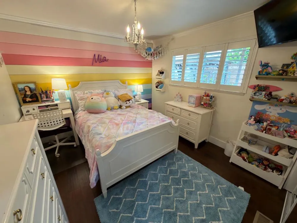
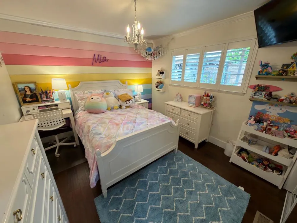
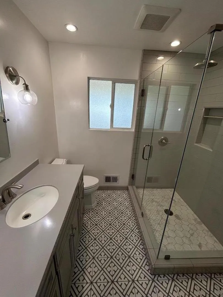
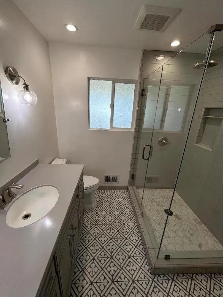
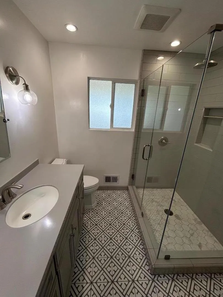
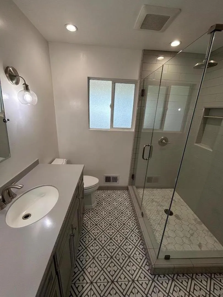
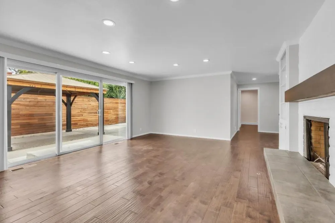
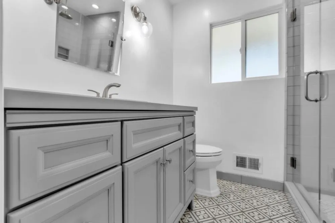
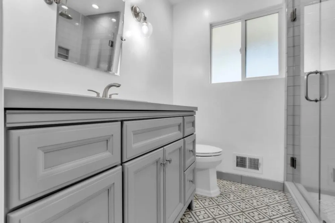
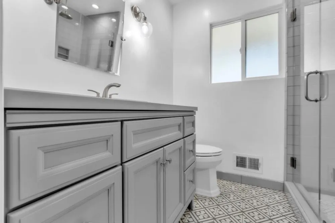
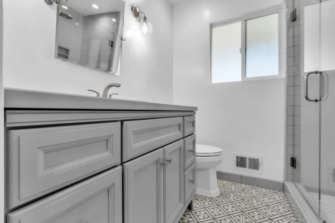
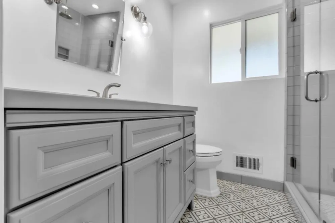
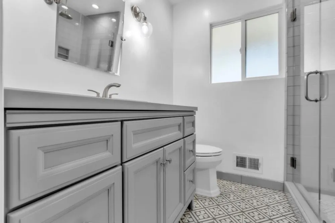
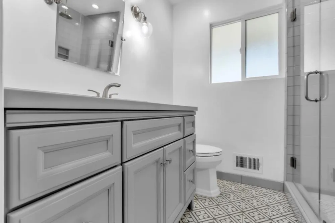
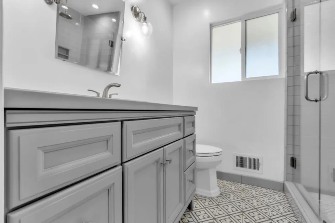
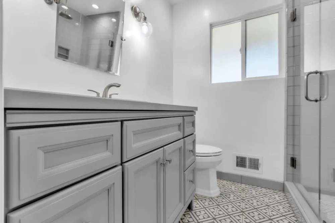
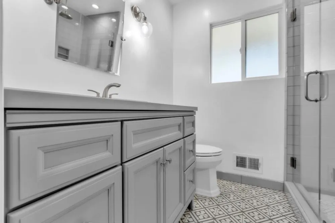
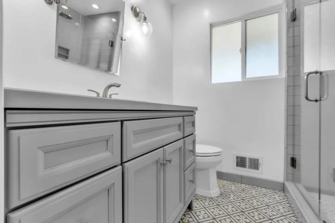
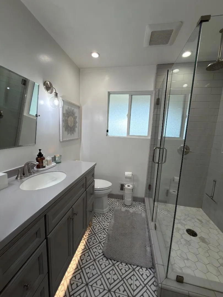
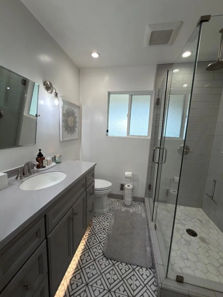
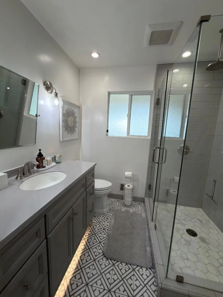
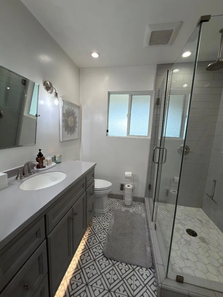
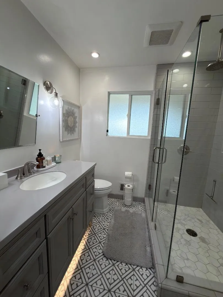
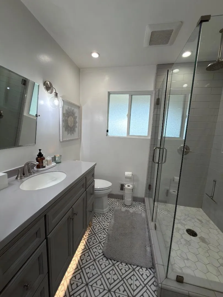
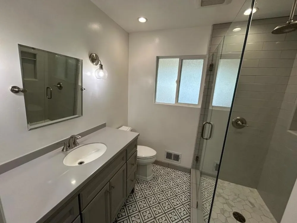
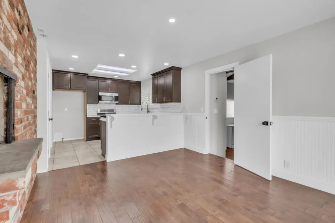
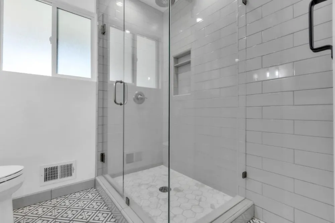
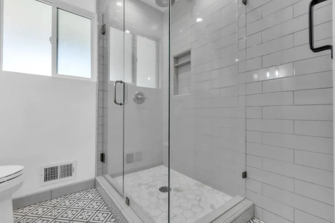
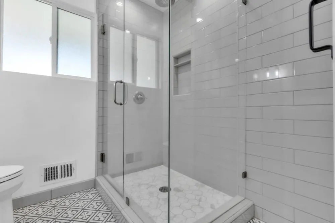
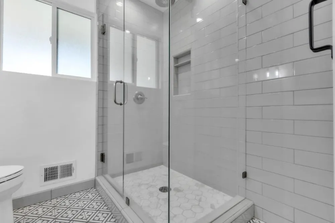
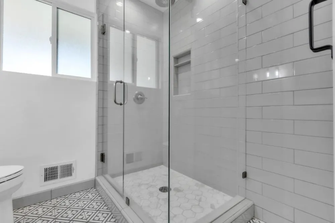
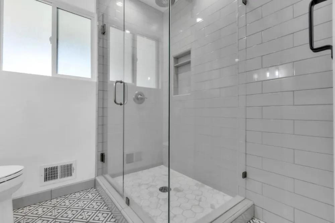
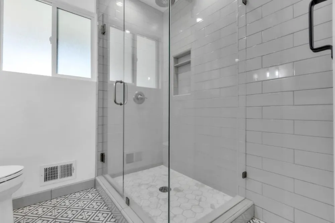
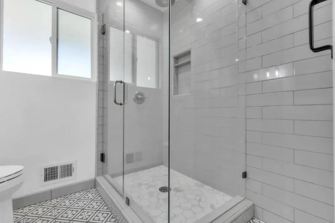
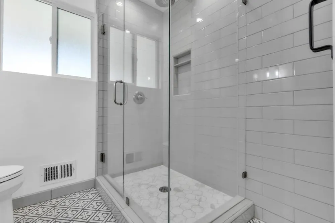
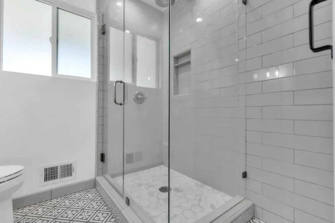
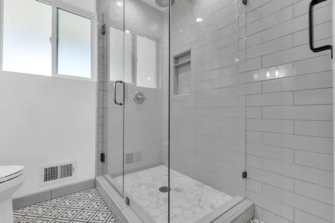
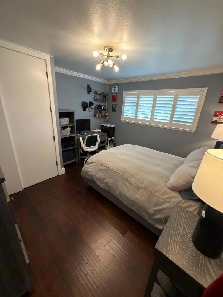
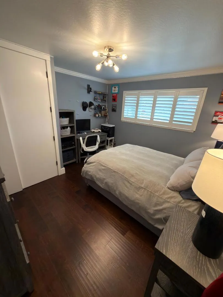
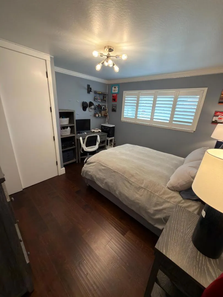
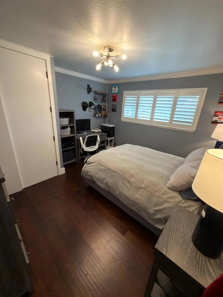
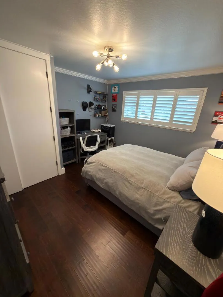
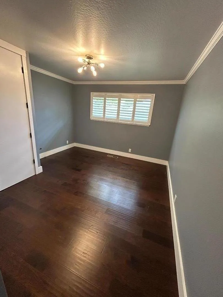
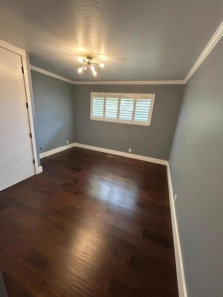
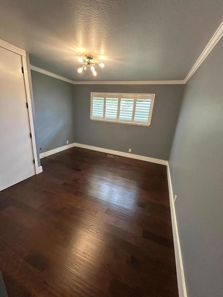
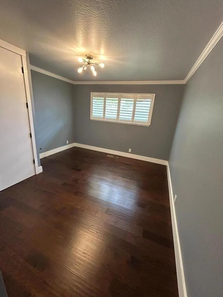
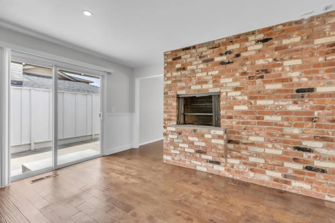
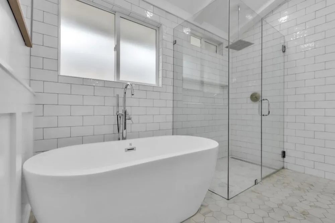
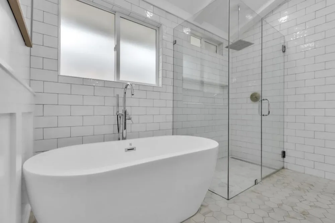
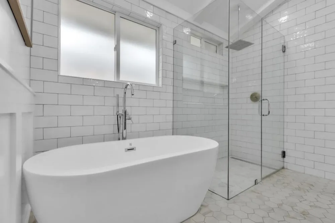
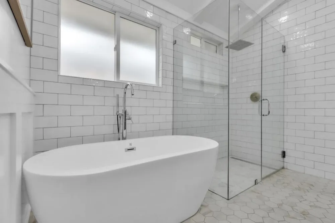
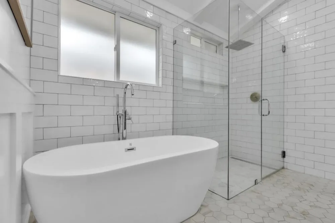
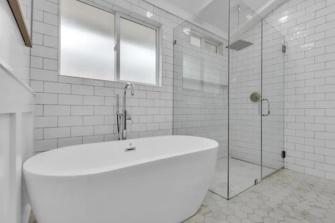
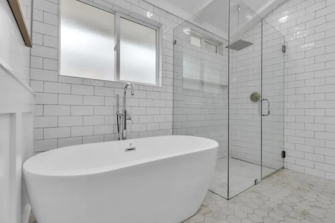
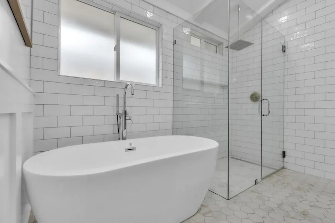
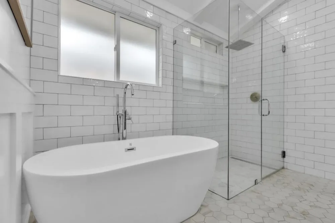
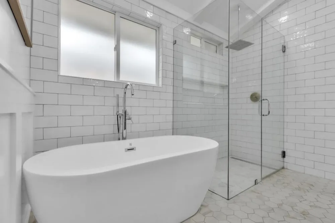
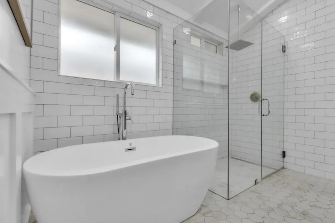
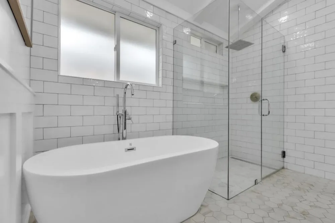
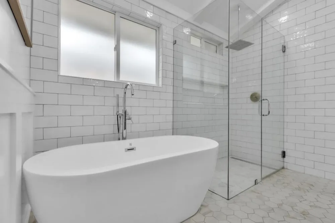
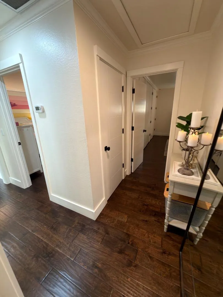
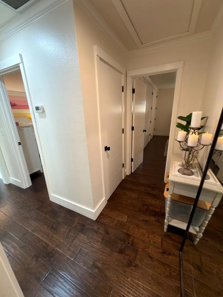
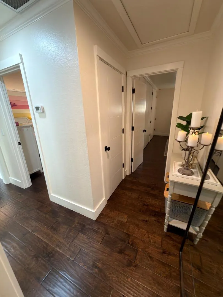
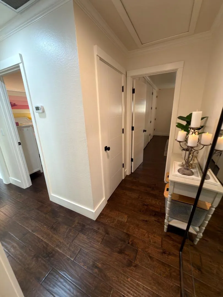
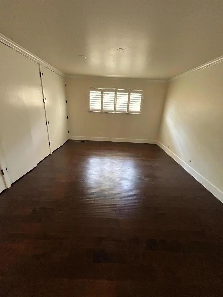
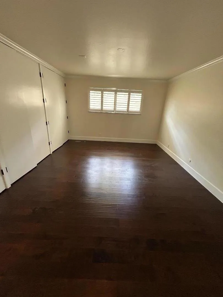
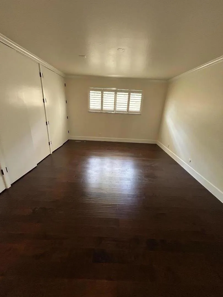
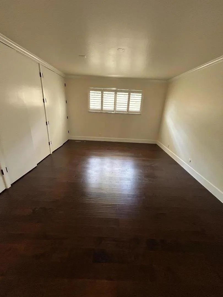
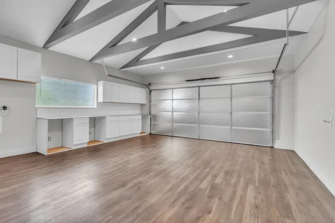
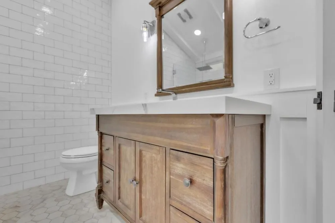
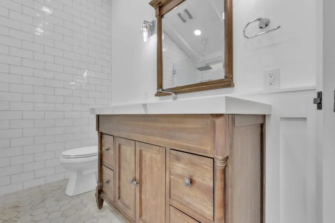
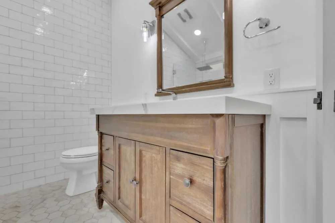
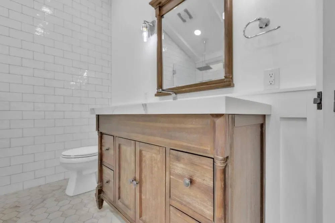
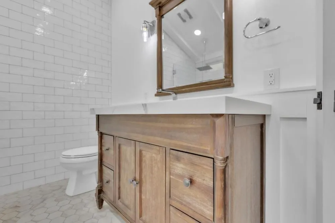
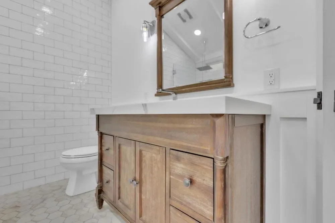
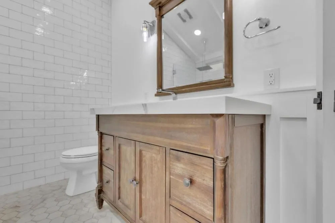
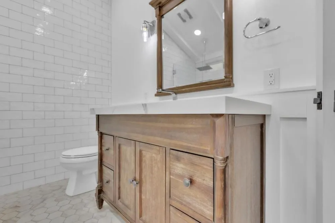
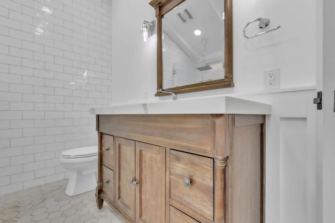
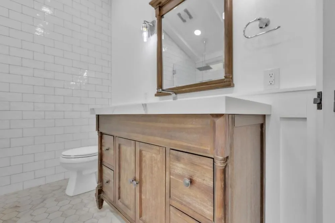
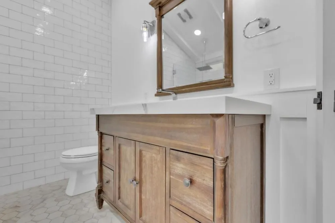
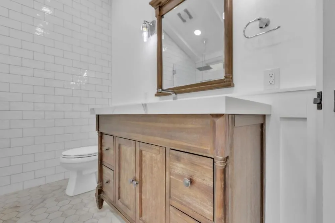
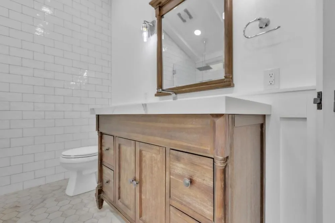
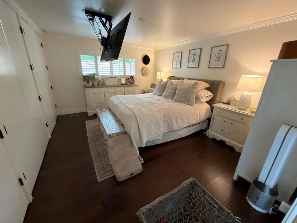
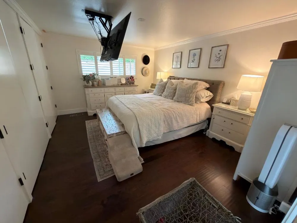
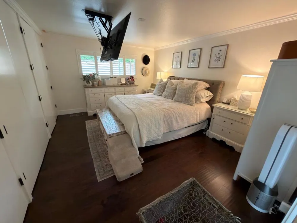
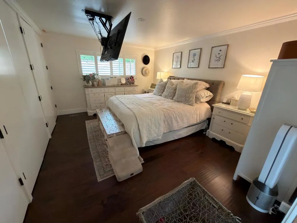
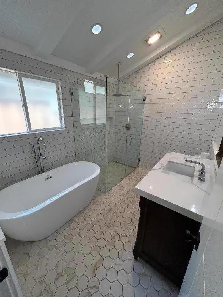
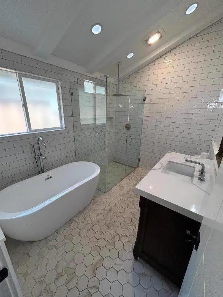
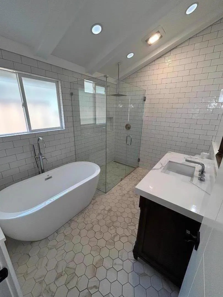
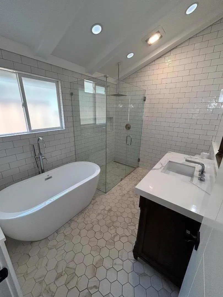
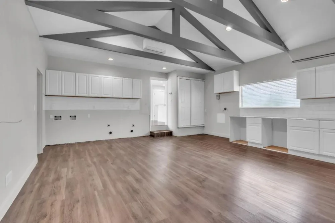
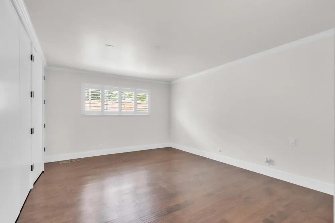
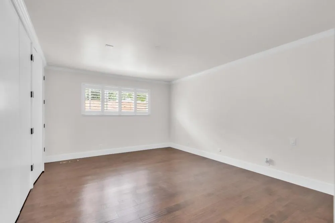
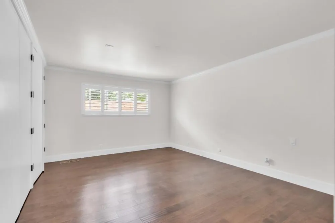
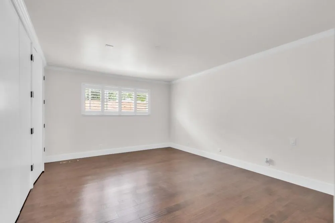
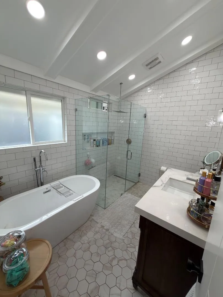
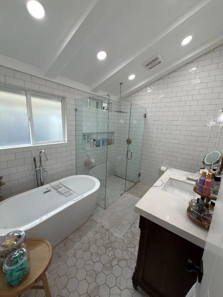
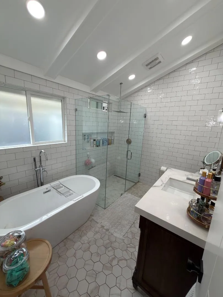
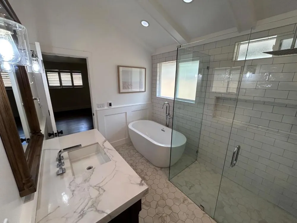
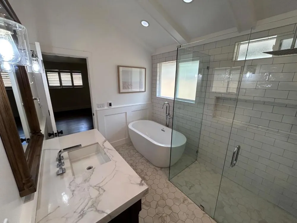
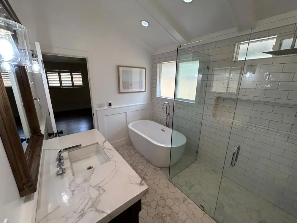
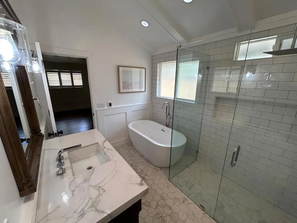
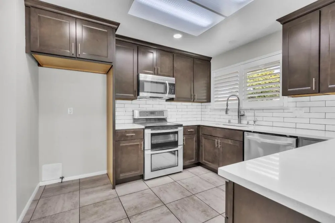
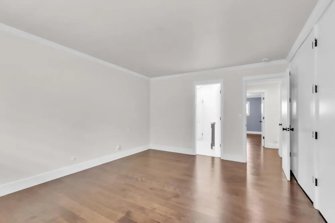
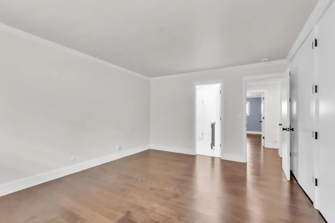
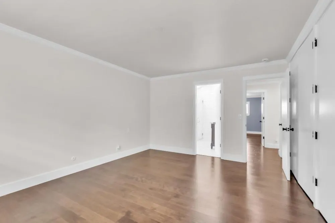
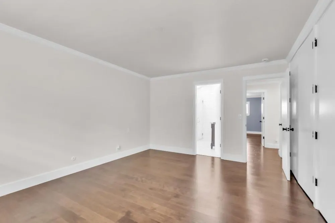
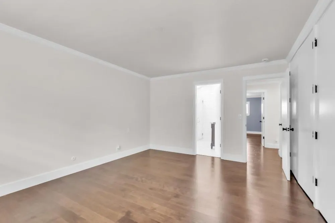
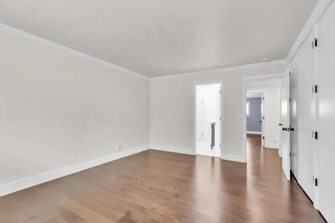
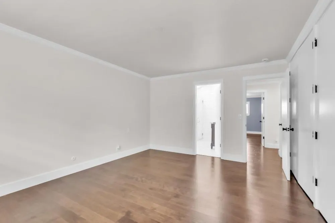
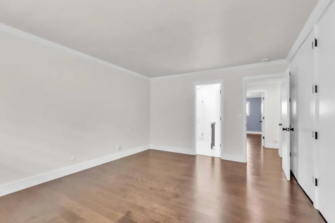
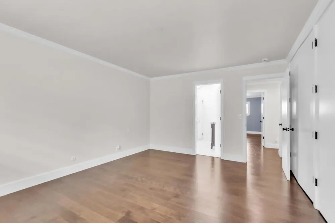
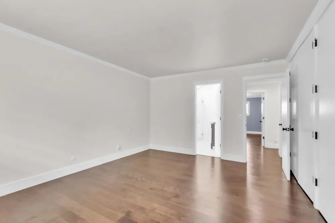
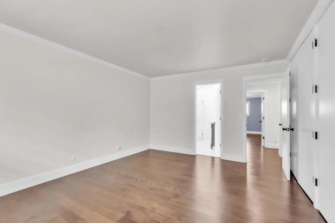
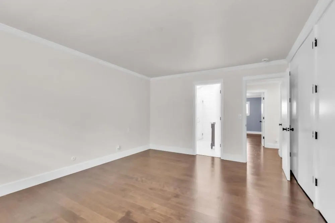
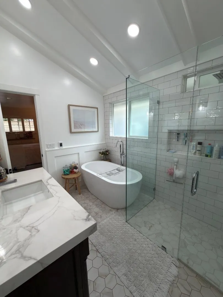
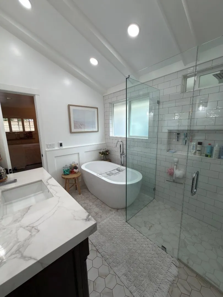
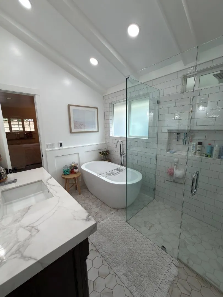
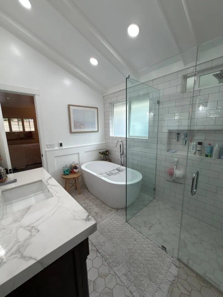
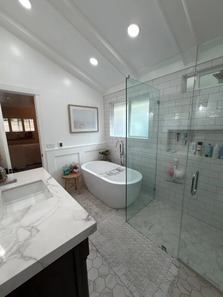
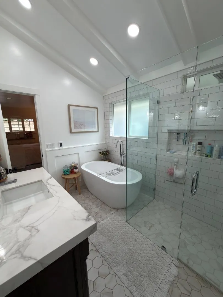
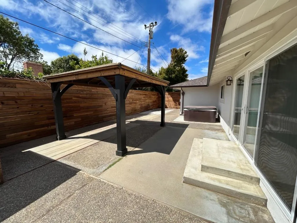
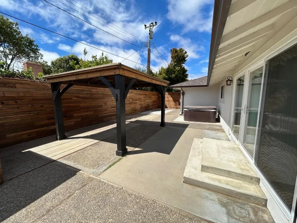
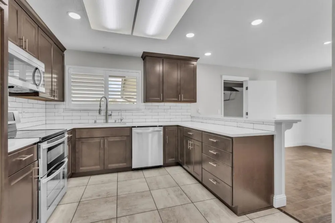
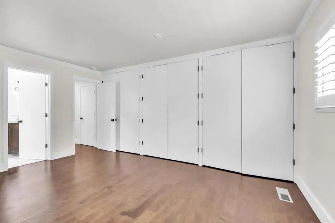
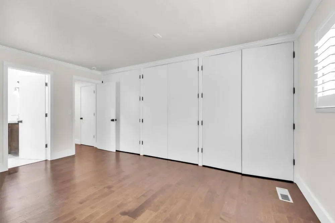
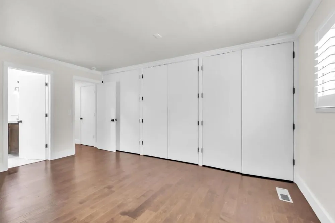
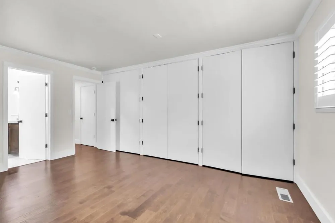
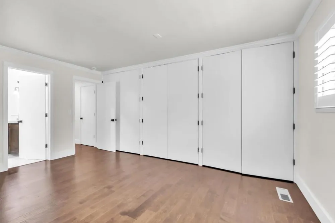
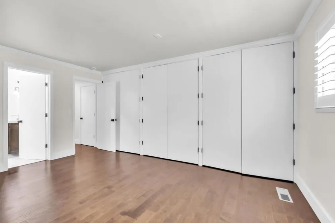
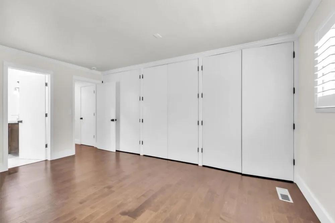
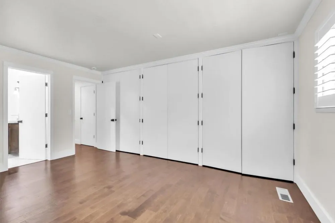
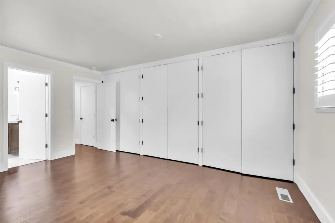
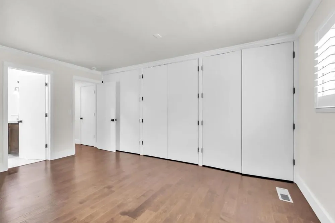
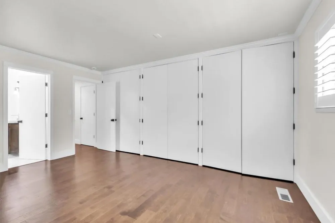
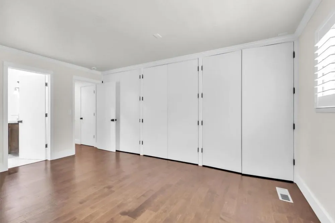
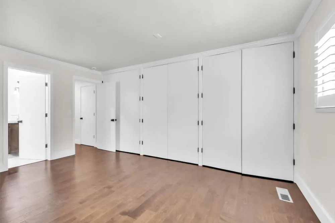
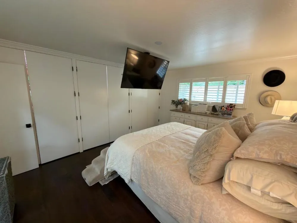
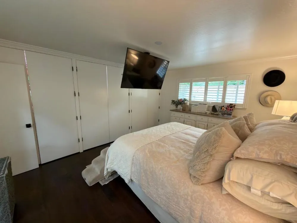
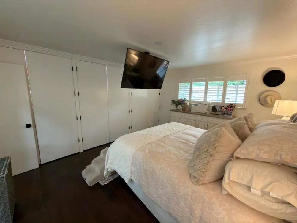
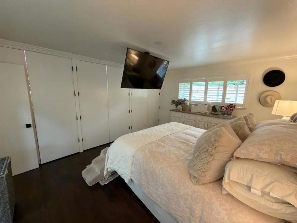
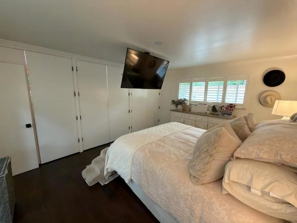
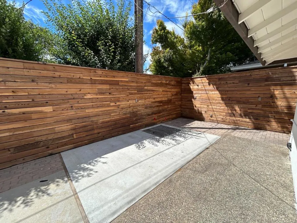
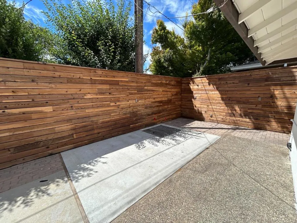
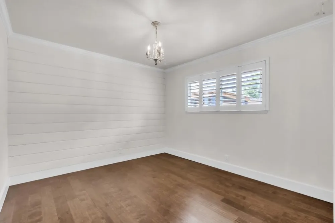
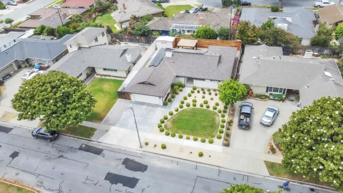
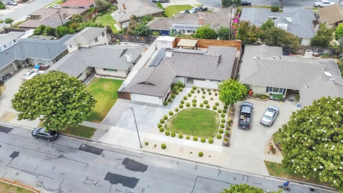
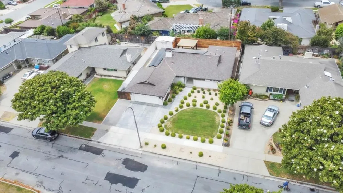
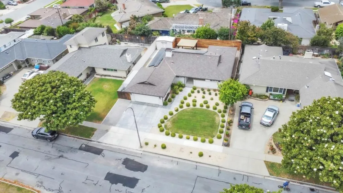
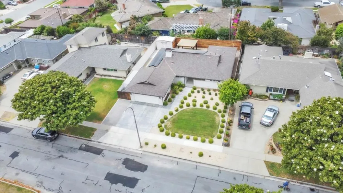
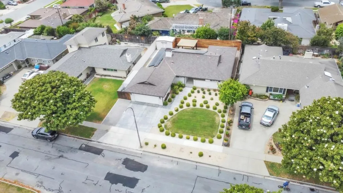
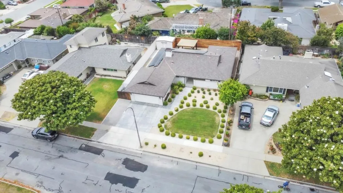
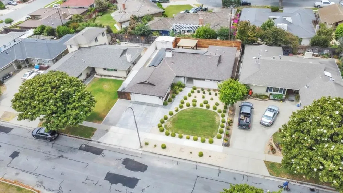
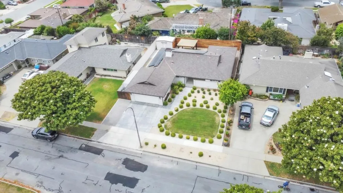
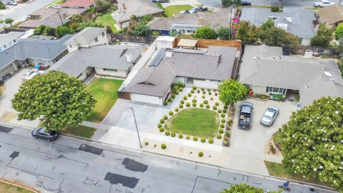
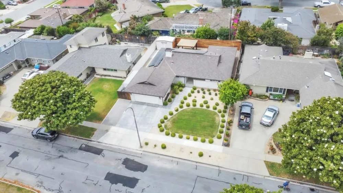
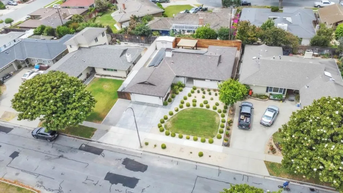
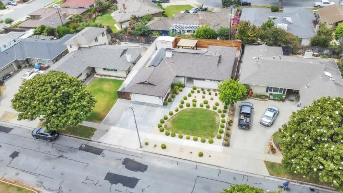
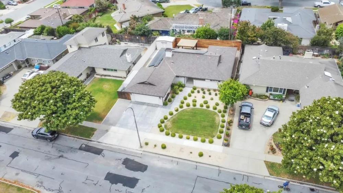
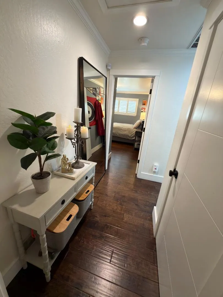
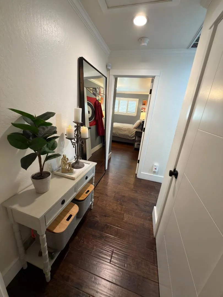
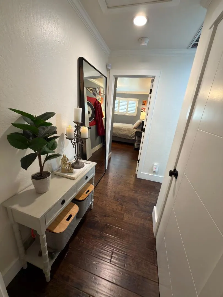
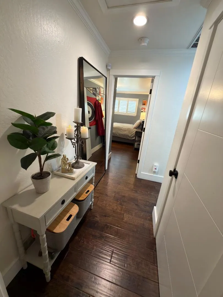
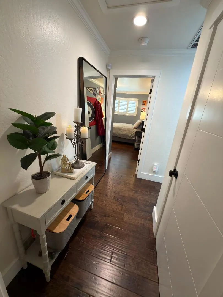
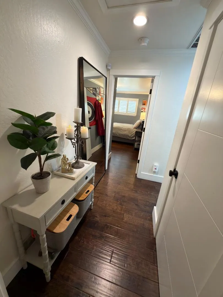
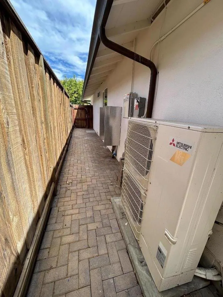
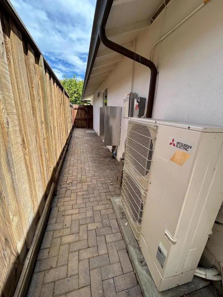
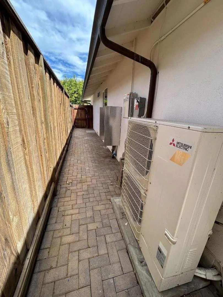
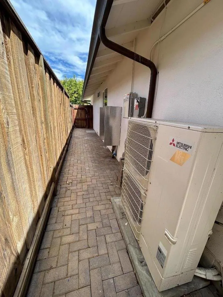
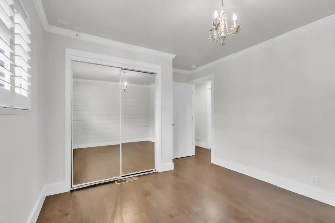
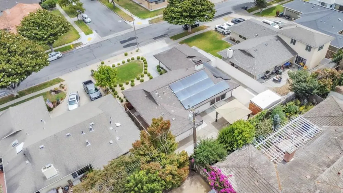
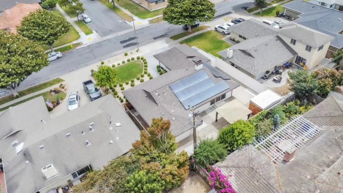
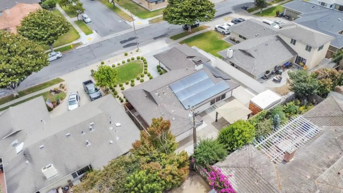
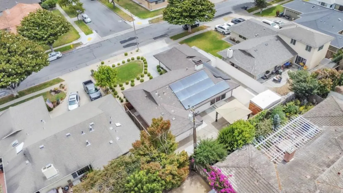
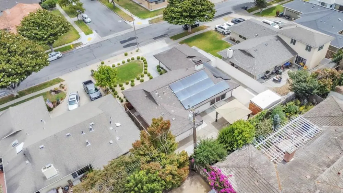
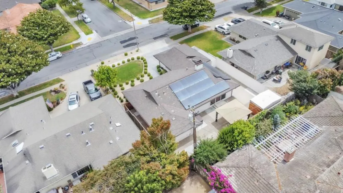
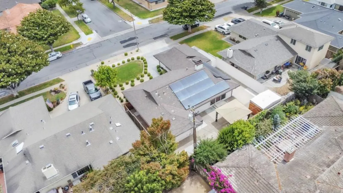
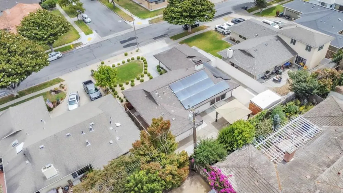
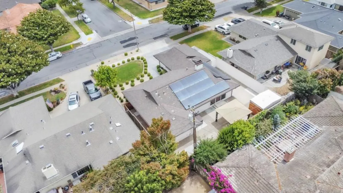
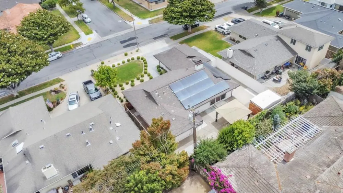
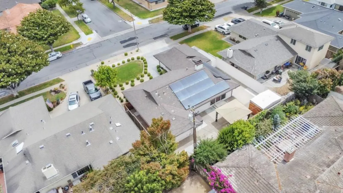
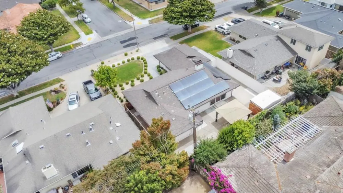
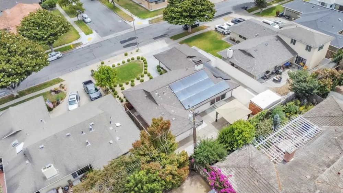
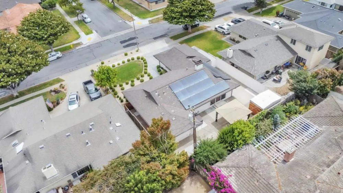
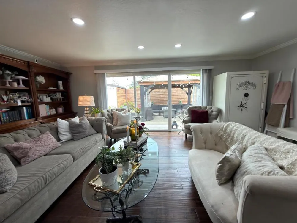
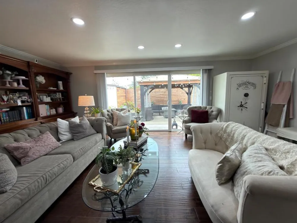
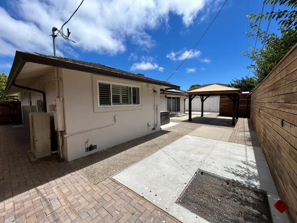
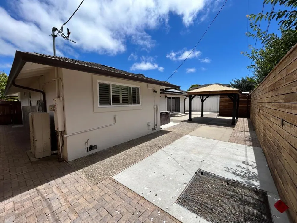
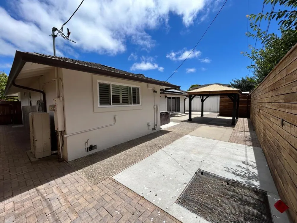
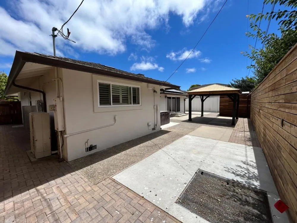
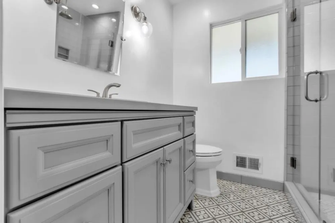
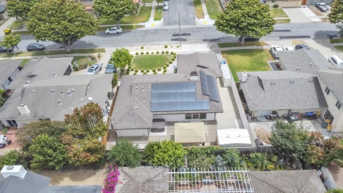
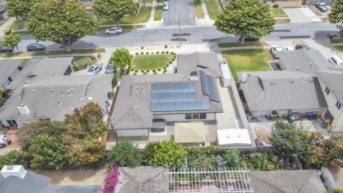
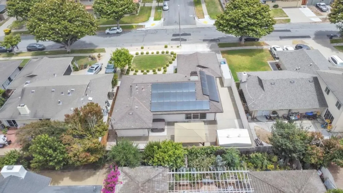
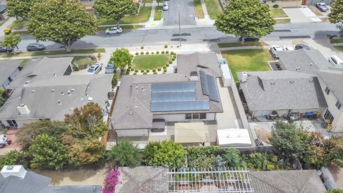
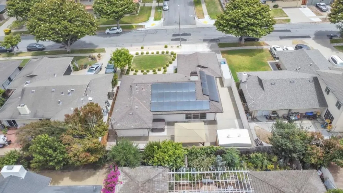
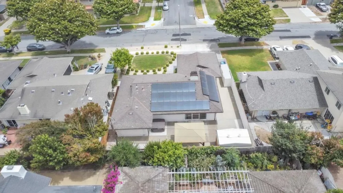
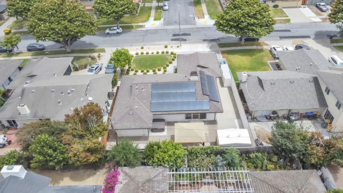
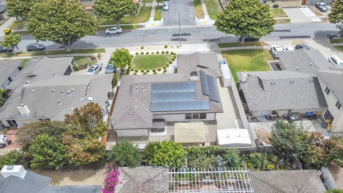
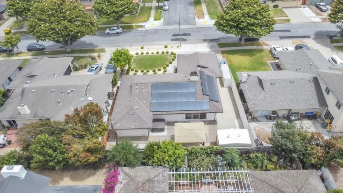
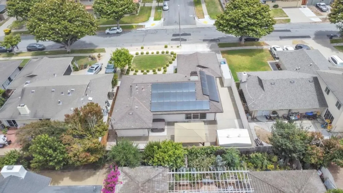
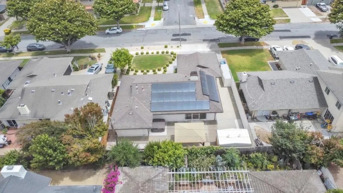
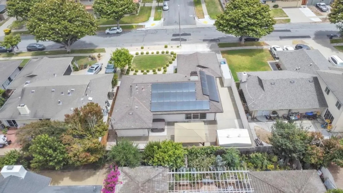
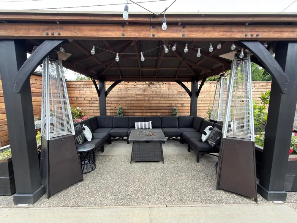
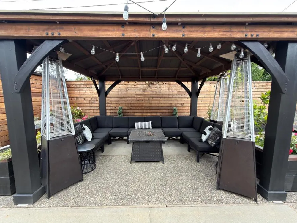
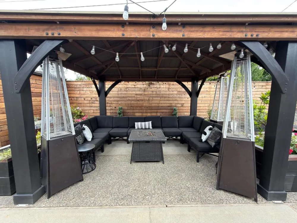
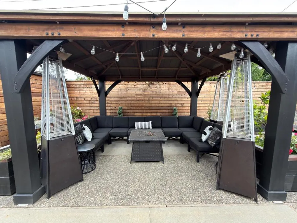
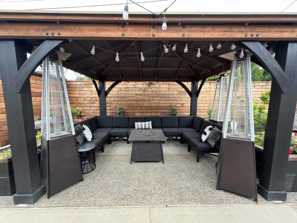
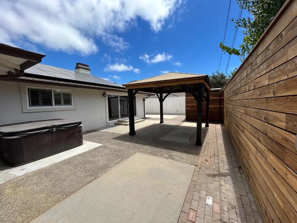
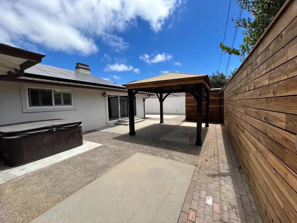
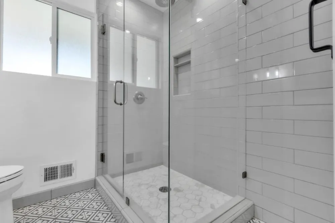
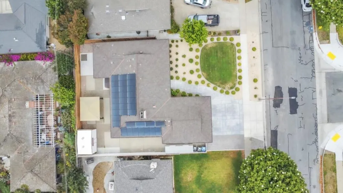
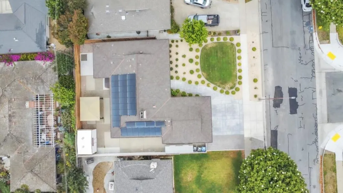
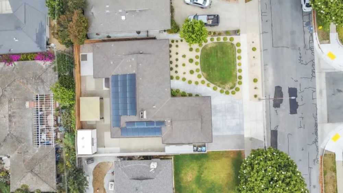
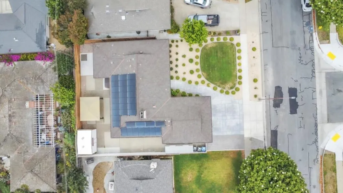
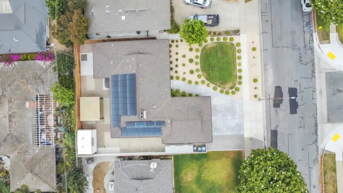
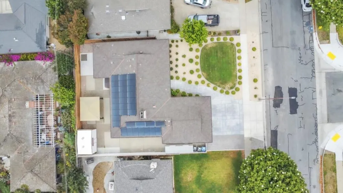
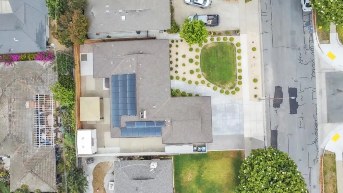
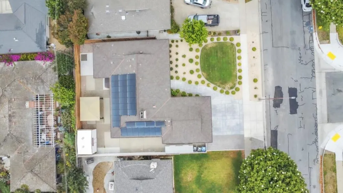
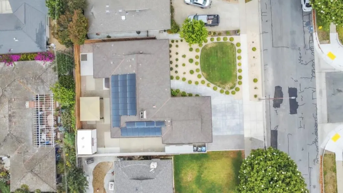
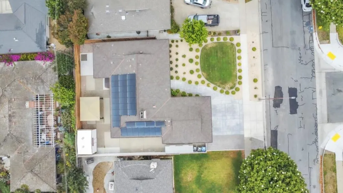
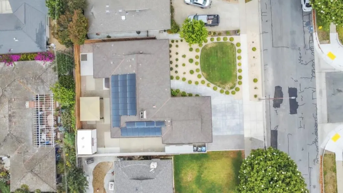
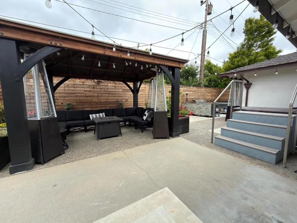
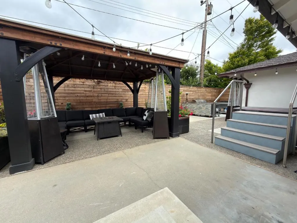
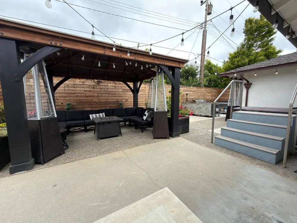
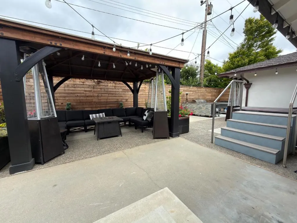
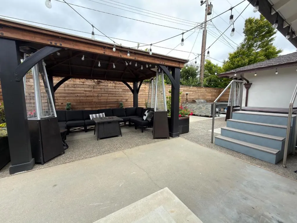
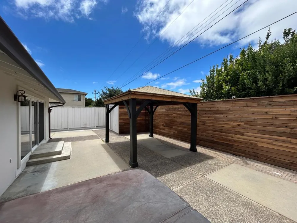
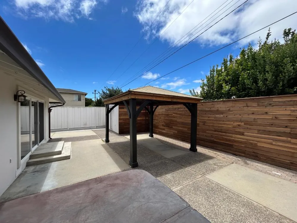
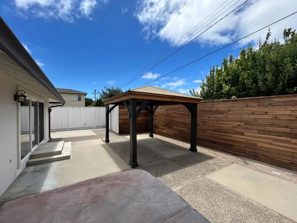
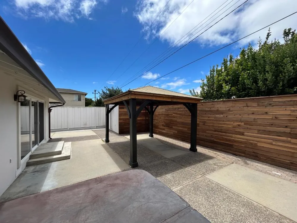
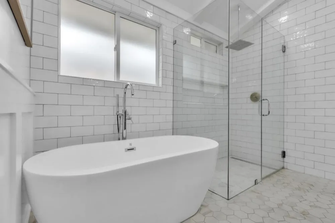
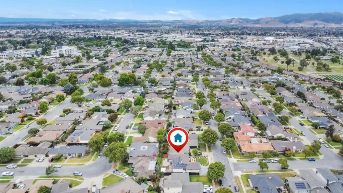
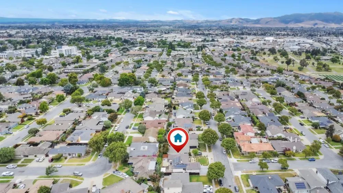
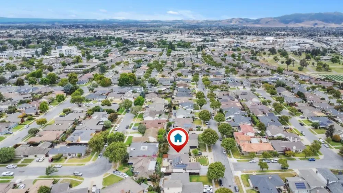
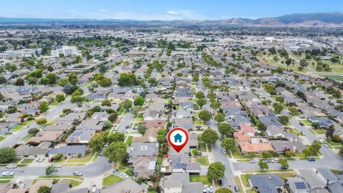
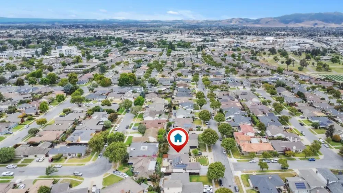
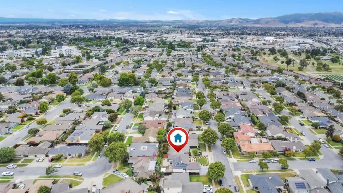
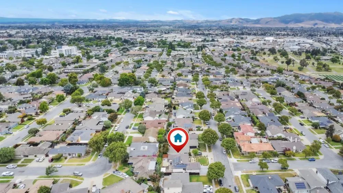
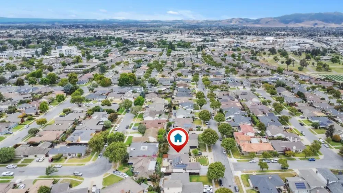
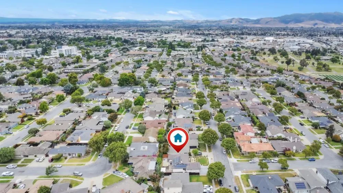
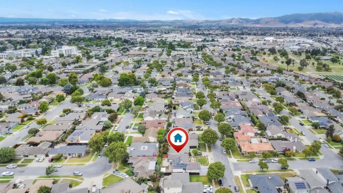
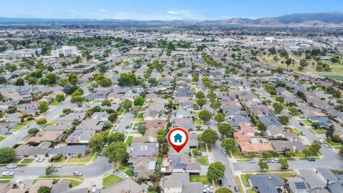
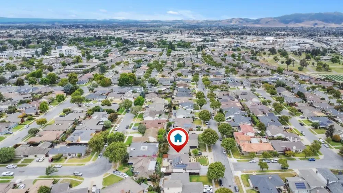
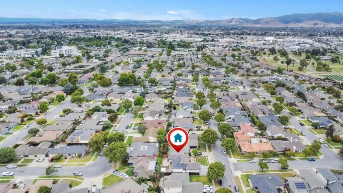
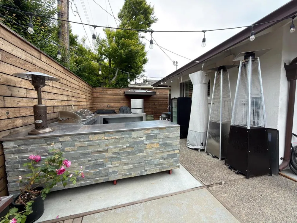
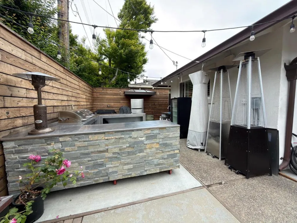
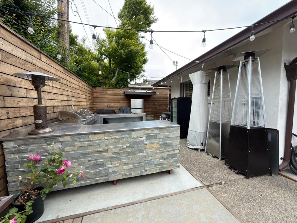
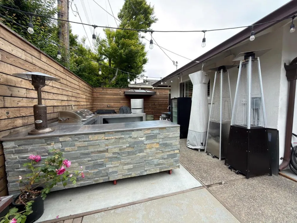
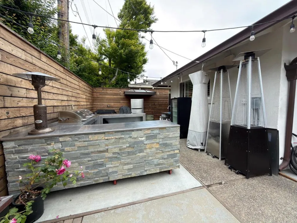
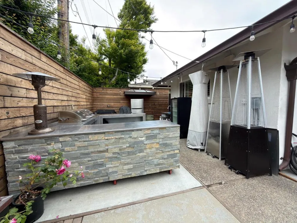
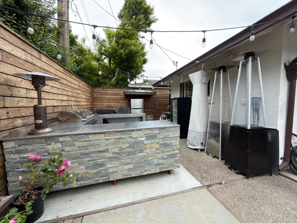
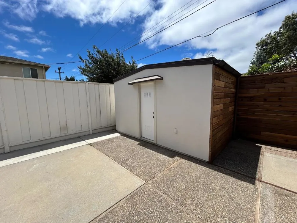
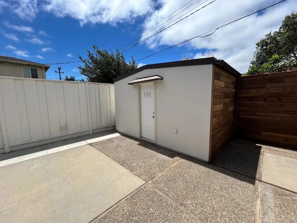
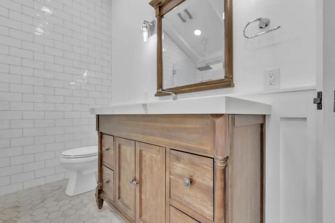
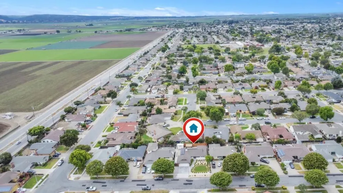
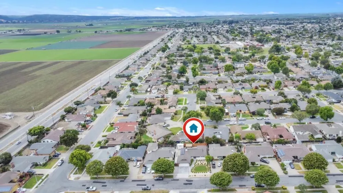
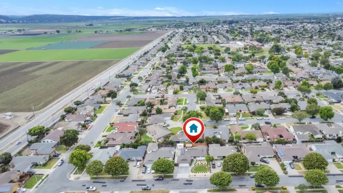
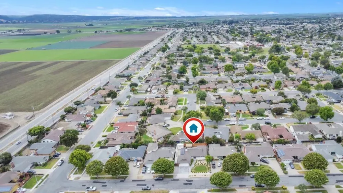
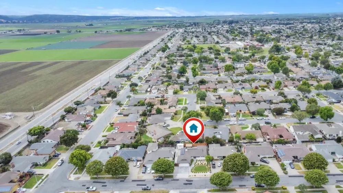
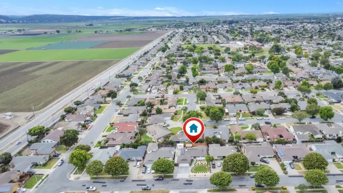
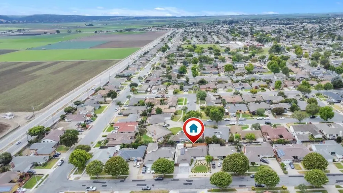
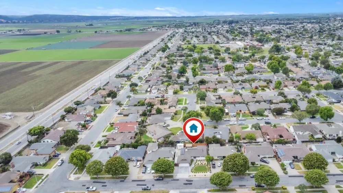
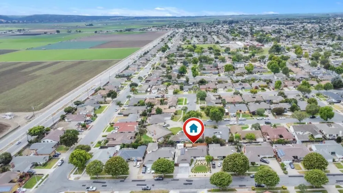
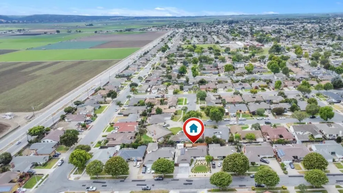
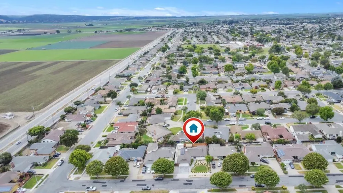
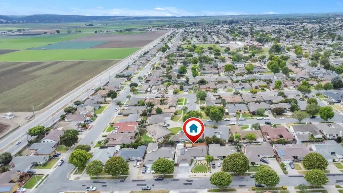
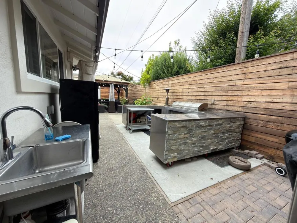
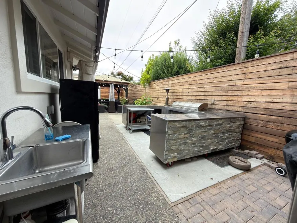
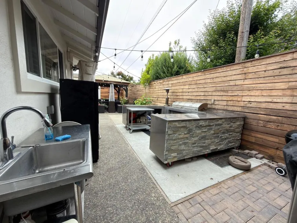
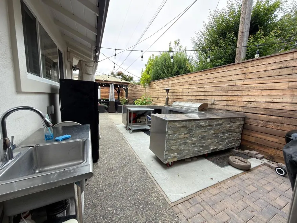
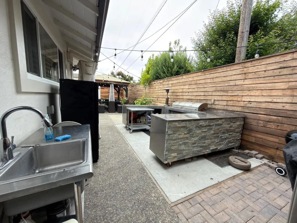
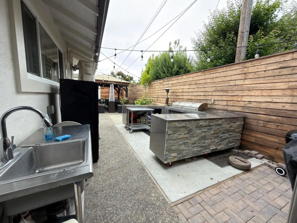
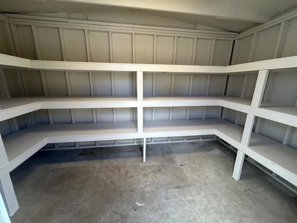
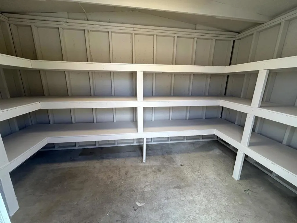
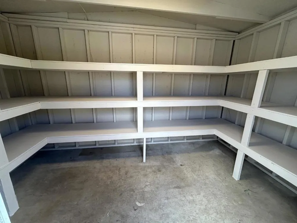
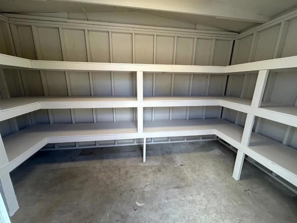
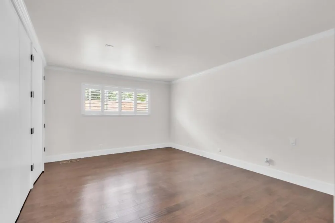
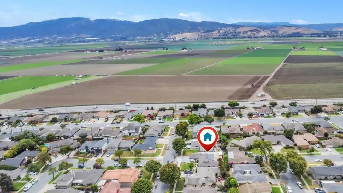
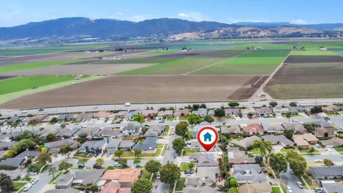
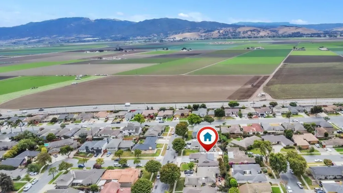
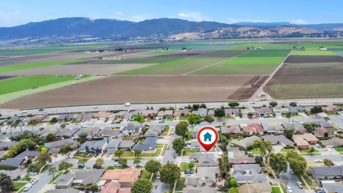
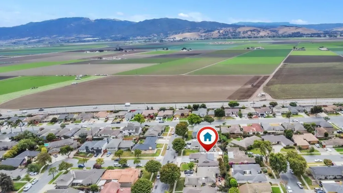
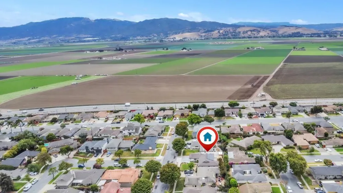
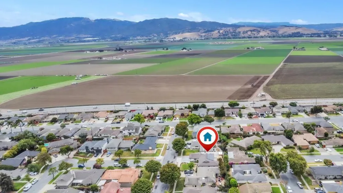
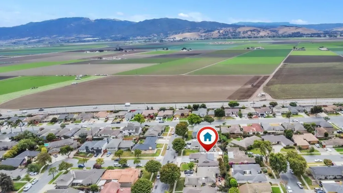
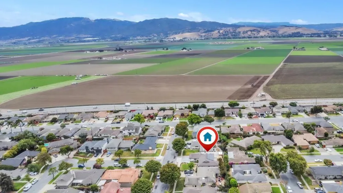
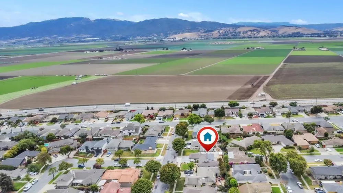
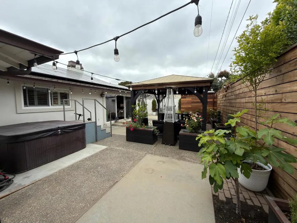
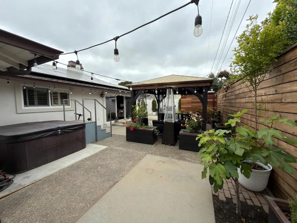
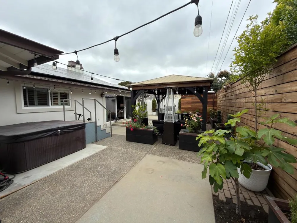
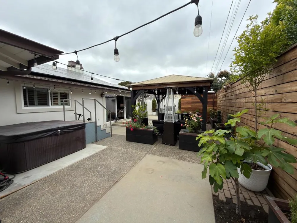
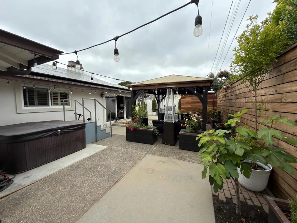
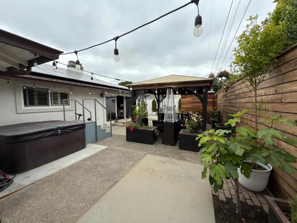
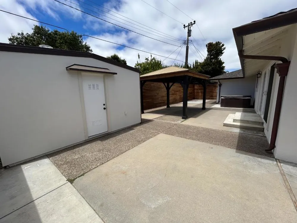
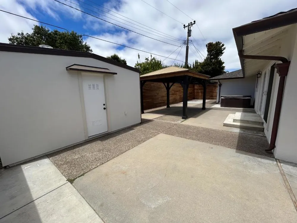
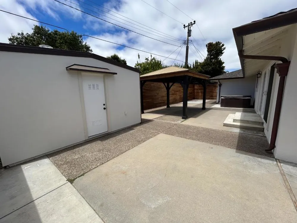
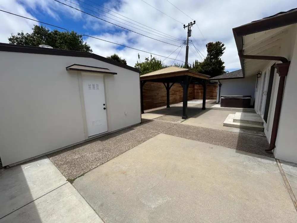
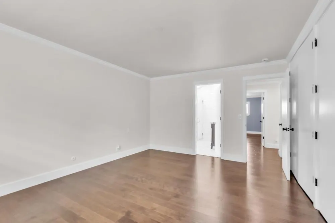
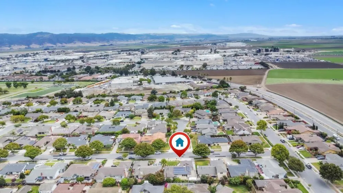
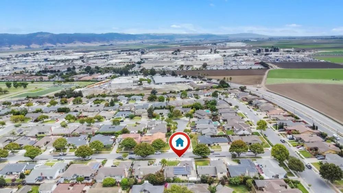
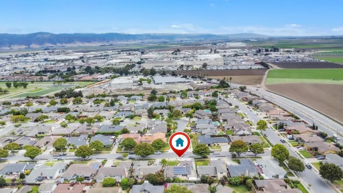
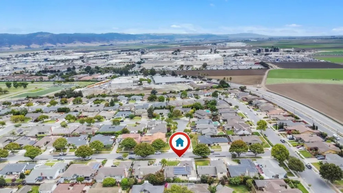
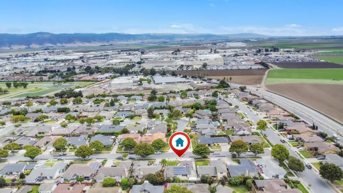
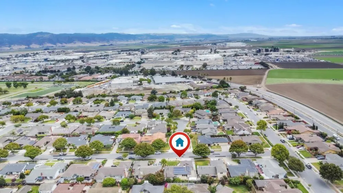
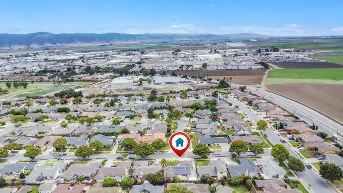
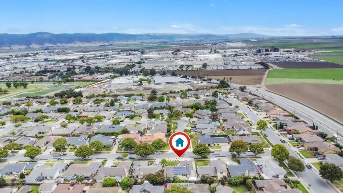
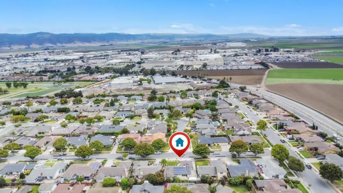
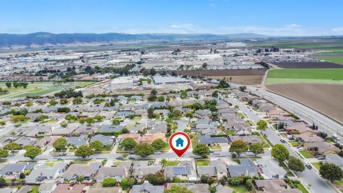
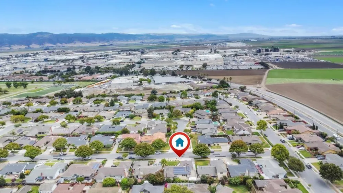
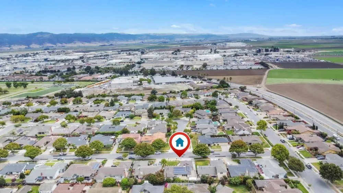
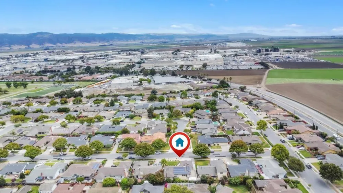
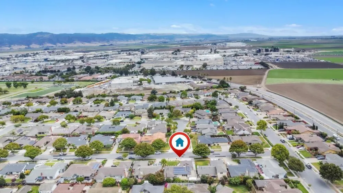
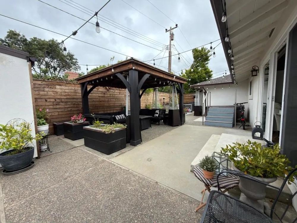
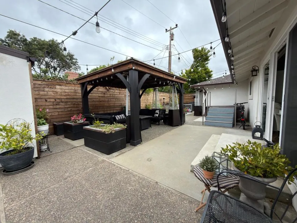
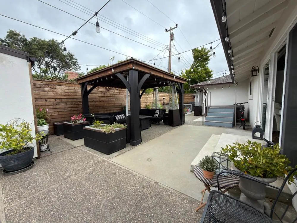
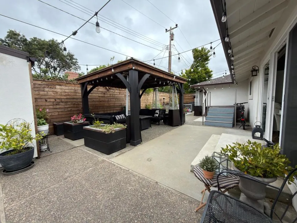
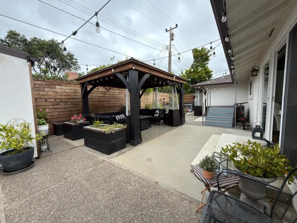
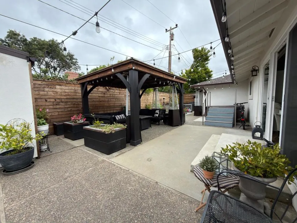
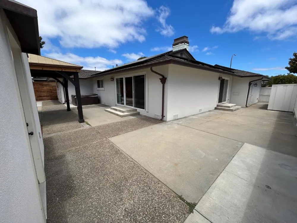
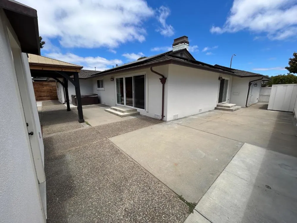
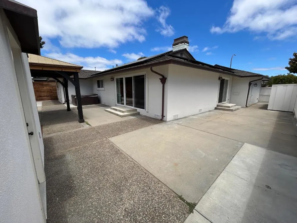
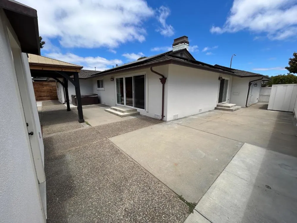
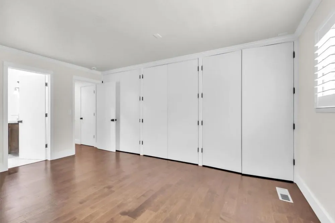
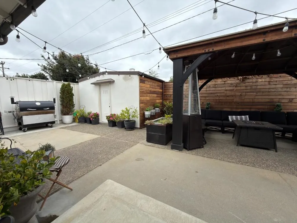
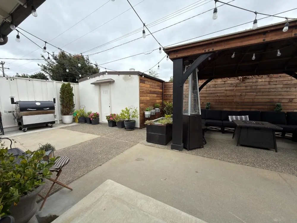
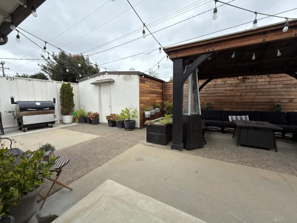
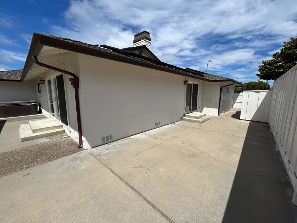
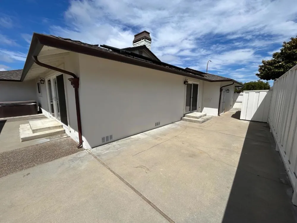
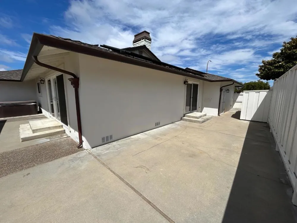
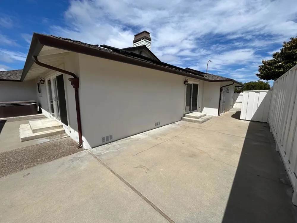
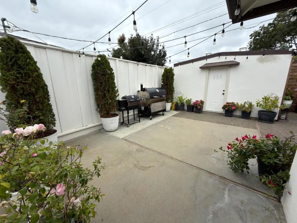
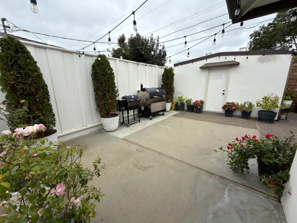
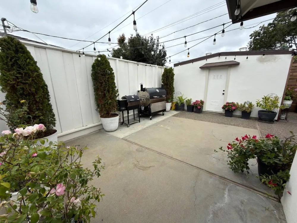
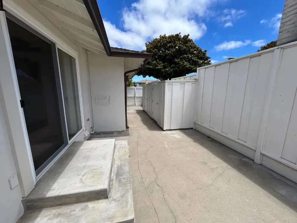
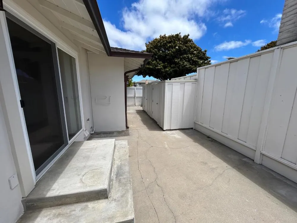
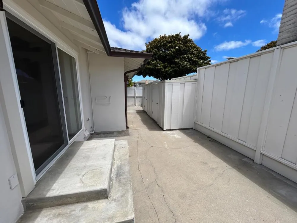
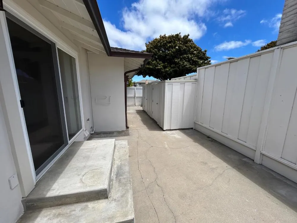
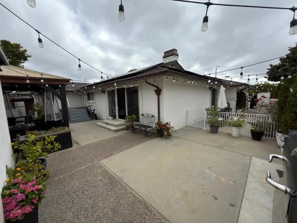
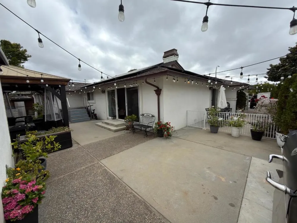
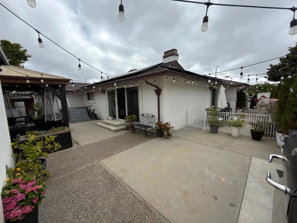
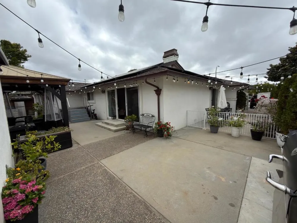
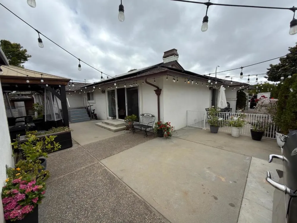
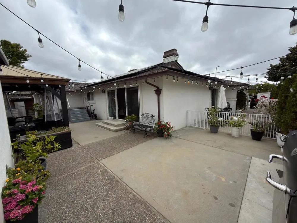
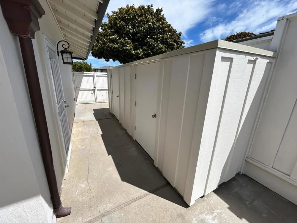
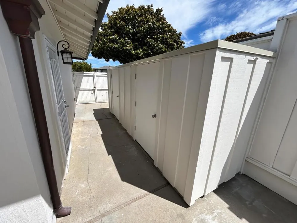
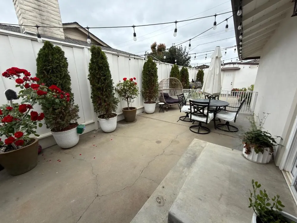
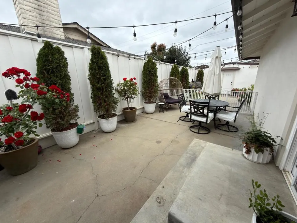
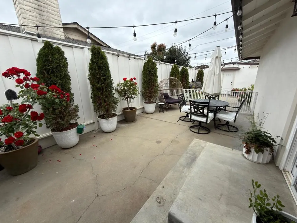
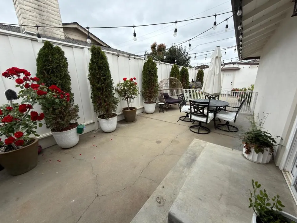
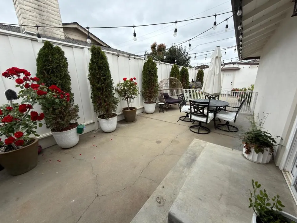
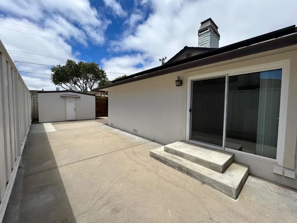
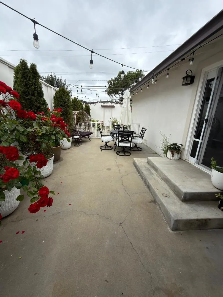
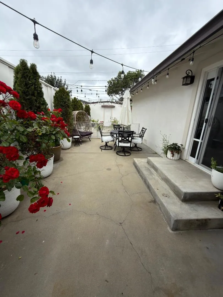
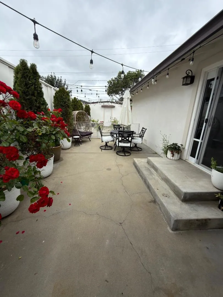
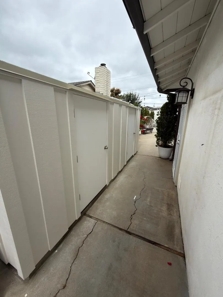
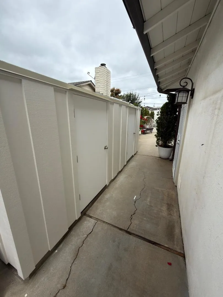
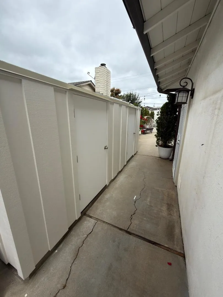
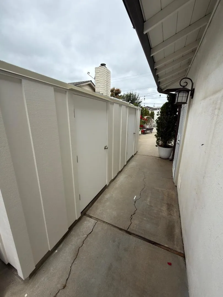
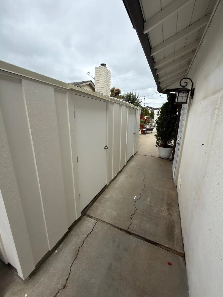
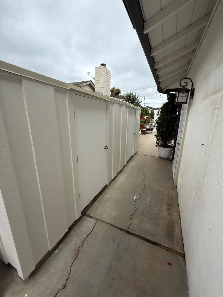
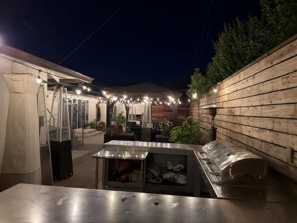
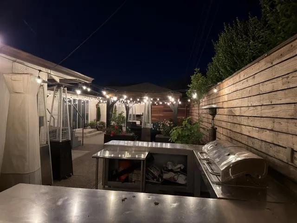
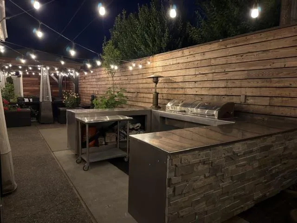
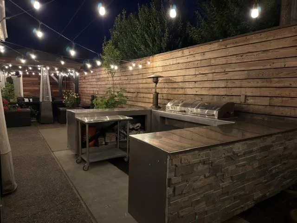
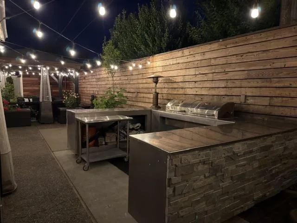
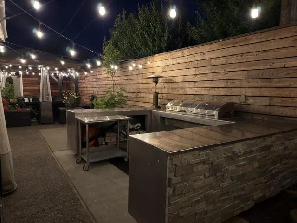
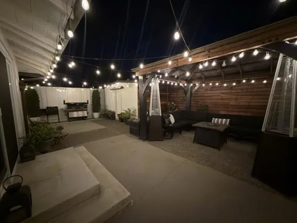
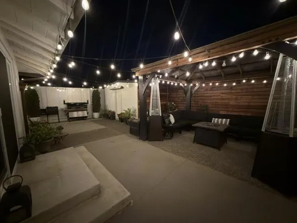
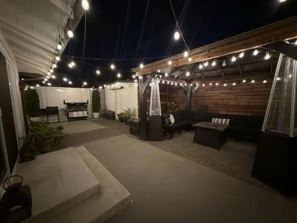
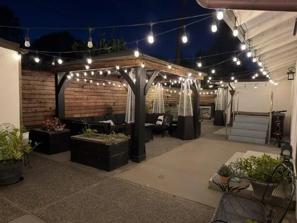
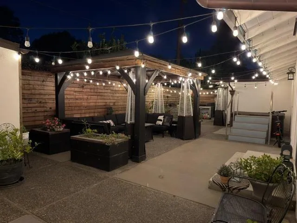
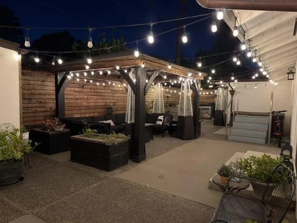
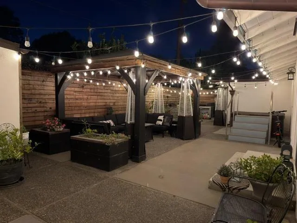
This immaculate turn-key 3-bedroom, 2-bath home in Salinas offers 1,574 square feet of living space plus an additional 676 square feet family room/converted garage. Family room can also be used as 2 car garage if preferred. Beautiful wood flooring throughout. The living room features a wood-burning fireplace, complemented by an additional fireplace/indoor bbq grill in kitchen. Remodeled kitchen, bathrooms, electrical panels, double pane jeld wen windows/slider doors, plantation shutters on all windows, copper gutters/downspouts/leader heads/fireplace shroud, Presidential TL 50 year warranty roof (10 years old), 34 solar panels 100% owned, AC units, water heater, 7.5 ft tall privacy fencing in rear, jacuzzi, 2 sheds, interior/exterior doors, upgraded patio/entry way. The kitchen has a breakfast bar, dining area, and eat-in space, perfect for daily meals. Central forced air gas heating and central AC provide year-round comfort. Double laundry hookups with 220V electricity are located in the garage area. Situated on a 7,000-square-foot lot, this home is part of the Salinas City Elementary school district. Main sewer line replaced from street to house 2016. Entire house is 100% electrical. PGE true up bill is approximately $300-$1200 annually.
Open Houses
- Sun, Sep 13 · 8:00 PM – 11:00 PM
Property Details
- Interior
- Breakfast Bar
- Cooling
- 1
- Cooling Features
- Central Air
- Bedrooms
- 3
- Bathrooms
- 2.0
- Full Baths
- 2
- Stories
- 1
- Acres
- 0.161
- Square Feet
- 1574.0
- Lot Size (sqft)
- 7000.0
- Parking
- 1
- Parking Spaces
- 2
- Parking Type
- Garage
- Parking Garage Spaces
- 2.0
- Property Type
- Purchase
- Property Subtype Additional
- Single Family Residence
- Year Built
- 1970
- Roof
- Composition, Shingle
- Sewer Information
- Public Sewer
- Utility Source
- Public
- Appliances
- Disposal, Microwave, Range Hood
- School District
- Other
- County
- Monterey
- Region
- Salinas
- Zoning
- R-L-5.5
- Original List Price
- $989,000
- MLS #
- ML82046902
- Property Subtype
- SingleFamilyResidence
- Fence
- 1
- Parcel Number
- 016283011000
- MLS #
- ML82046902
- Date Listed
- May 12, 2026
- Address
- 1268 La Mirada Drive
Location
Legal
The multiple listing data appearing on this website, or contained in reports produced therefrom, is owned and copyrighted by California Regional Multiple Listing Service, Inc. ("CRMLS") and is protected by all applicable copyright laws. Information provided is for viewer's personal, non-commercial use and may not be used for any purpose other than to identify prospective properties the viewer may be interested in purchasing. All listing data, including but not limited to square footage and lot size is believed to be accurate, but the listing Agent, listing Broker and CRMLS and its affiliates do not warrant or guarantee such accuracy. The viewer should independently verify the listed data prior to making any decisions based on such information by personal inspection and/or contacting a real estate professional.
Based on information from California Regional Multiple Listing Service, Inc. as of the most recent time synced and /or other sources. All data, including all measurements and calculations of area, is obtained from various sources and has not been, and will not be, verified by broker or MLS. All information should be independently reviewed and verified for accuracy. Properties may or may not be listed by the office/agent presenting the information
Provided By
Listed by Stephen Hernandez (#ML5067343)
Listing Office: Steinbeck Realty, Inc. (#ML37312)