(562) 331-2225 dhernandez@ogroup.com The Oppenheim Group
Traffic Dashboard
Home
  • Properties
    • Featured Listings
    • Closed Listings
    • Home Valuation
    • Mortgage Calculator
    • Pico Rivera
    • Los Angeles
    • Whittier
  • Selling
  • About
    • Meet Diana
    • Testimonials
  • Contact
Traffic Dashboard
Diana Hernandez
(562) 331-2225 dhernandez@ogroup.com
  • The Oppenheim Group
    3140 East Coast Hwy
    Newport Beach, CA 92525
    (562) 331-2225
    dhernandez@ogroup.com
About
  • Home
  • About
  • Contact
  • Selling
Properties
  • Featured Listings
  • Closed Listings
  • Mortgage Calculator
  • Pico Rivera
  • Los Angeles
  • Whittier
Local Guide
  • Search by City
  • Search by Subdivision
  • Search by Zip
  • Search by Area
Legal
  • Privacy
  • Terms
  • DMCA
  • Accessibility
  • Fair Housing
Account
  • Dashboard
  • Logout
  • Login
Diana Hernandez - Footer Logo
©2026 The Oppenheim Group. All rights reserved.
Website built by CloseHack.
California Regional Multiple Listing Service

The multiple listing data appearing on this website, or contained in reports produced therefrom, is owned and copyrighted by California Regional Multiple Listing Service, Inc. ("CRMLS") and is protected by all applicable copyright laws. Information provided is for viewer's personal, non-commercial use and may not be used for any purpose other than to identify prospective properties the viewer may be interested in purchasing. All listing data, including but not limited to square footage and lot size is believed to be accurate, but the listing Agent, listing Broker and CRMLS and its affiliates do not warrant or guarantee such accuracy. The viewer should independently verify the listed data prior to making any decisions based on such information by personal inspection and/or contacting a real estate professional.

Based on information from California Regional Multiple Listing Service, Inc. as of the most recent time synced and /or other sources. All data, including all measurements and calculations of area, is obtained from various sources and has not been, and will not be, verified by broker or MLS. All information should be independently reviewed and verified for accuracy. Properties may or may not be listed by the office/agent presenting the information

Return
  • All Types
  • House+2 more
  • Price
  • Bed/Bath
  • Size
  • Dates
  • Filters
  • Amenities
  • Save
  • Share
Listings
No results
Sort
Home / Rancho Cucamonga / 12537 Vintner Drive
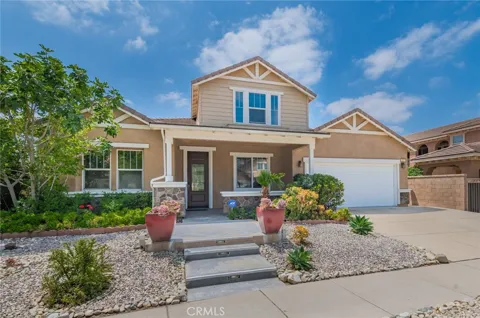
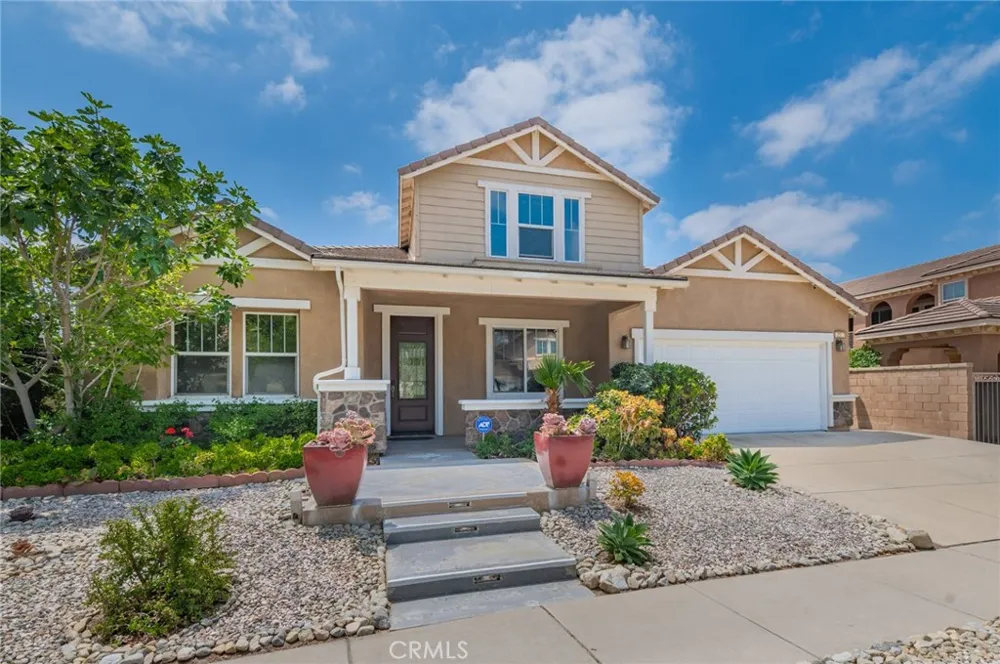
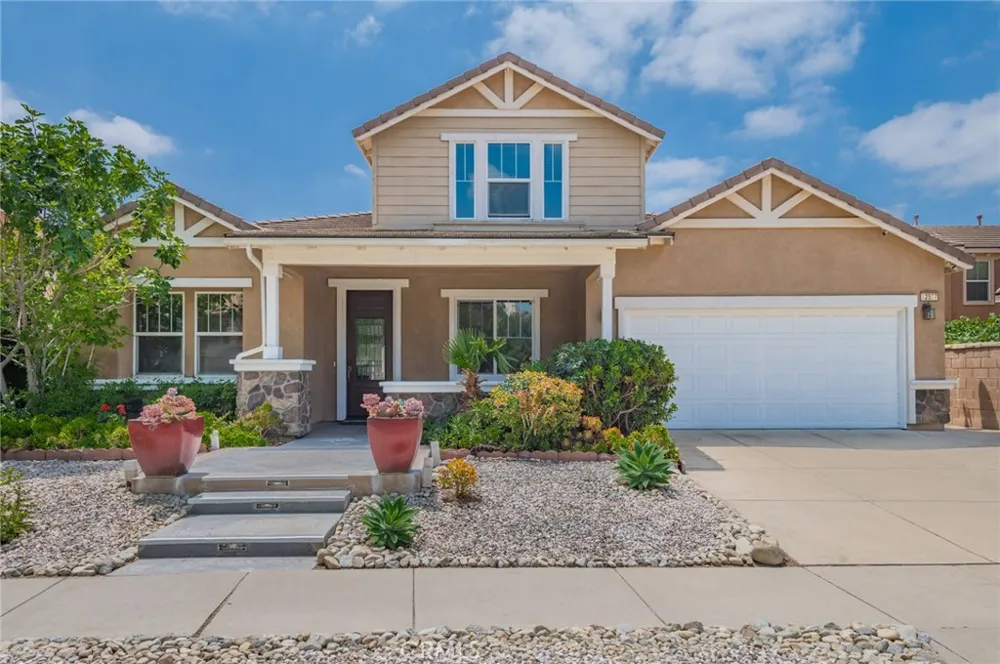
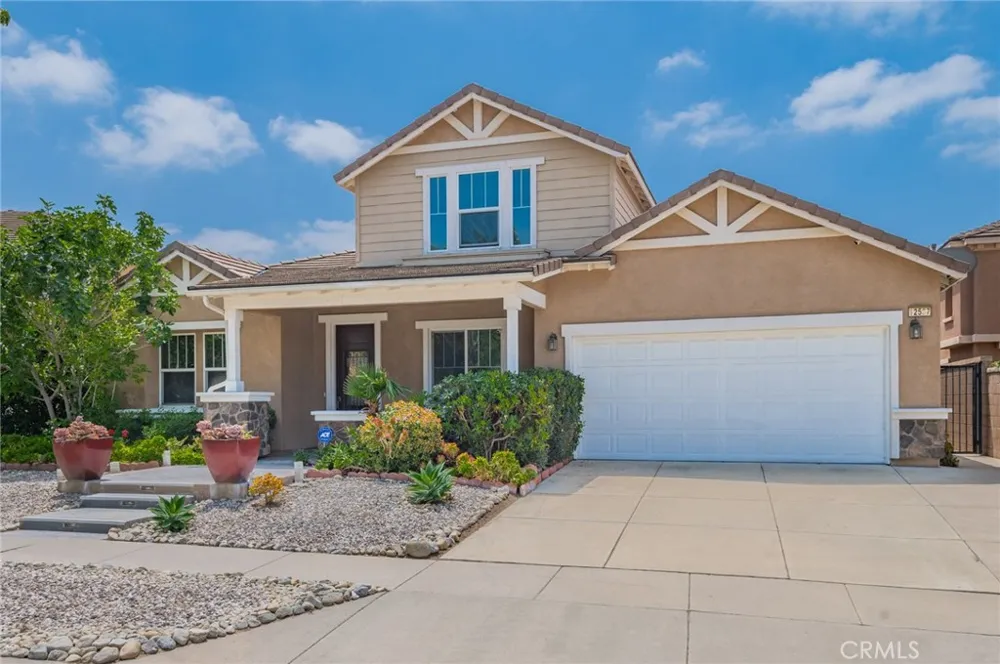
12537 Vintner Drive Rancho Cucamonga, CA 91739 12537 Vintner Drive Rancho Cucamonga, CA 91739 12537 Vintner Drive Rancho Cucamonga, CA 91739 12537 Vintner Drive Rancho Cucamonga, CA 91739 12537 Vintner Drive Rancho Cucamonga, CA 91739 12537 Vintner Drive Rancho Cucamonga, CA 91739 12537 Vintner Drive Rancho Cucamonga, CA 91739 12537 Vintner Drive Rancho Cucamonga, CA 91739 12537 Vintner Drive Rancho Cucamonga, CA 91739 12537 Vintner Drive Rancho Cucamonga, CA 91739 12537 Vintner Drive Rancho Cucamonga, CA 91739 12537 Vintner Drive Rancho Cucamonga, CA 91739 12537 Vintner Drive Rancho Cucamonga, CA 91739 12537 Vintner Drive Rancho Cucamonga, CA 91739 12537 Vintner Drive Rancho Cucamonga, CA 91739 12537 Vintner Drive Rancho Cucamonga, CA 91739 12537 Vintner Drive Rancho Cucamonga, CA 91739 12537 Vintner Drive Rancho Cucamonga, CA 91739 12537 Vintner Drive Rancho Cucamonga, CA 91739 12537 Vintner Drive Rancho Cucamonga, CA 91739 12537 Vintner Drive Rancho Cucamonga, CA 91739 12537 Vintner Drive Rancho Cucamonga, CA 91739 12537 Vintner Drive Rancho Cucamonga, CA 91739 12537 Vintner Drive Rancho Cucamonga, CA 91739 12537 Vintner Drive Rancho Cucamonga, CA 91739 12537 Vintner Drive Rancho Cucamonga, CA 91739 12537 Vintner Drive Rancho Cucamonga, CA 91739 12537 Vintner Drive Rancho Cucamonga, CA 91739 12537 Vintner Drive Rancho Cucamonga, CA 91739 12537 Vintner Drive Rancho Cucamonga, CA 91739 12537 Vintner Drive Rancho Cucamonga, CA 91739 12537 Vintner Drive Rancho Cucamonga, CA 91739 12537 Vintner Drive Rancho Cucamonga, CA 91739 12537 Vintner Drive Rancho Cucamonga, CA 91739 12537 Vintner Drive Rancho Cucamonga, CA 91739 12537 Vintner Drive Rancho Cucamonga, CA 91739 12537 Vintner Drive Rancho Cucamonga, CA 91739 12537 Vintner Drive Rancho Cucamonga, CA 91739 12537 Vintner Drive Rancho Cucamonga, CA 91739 12537 Vintner Drive Rancho Cucamonga, CA 91739 12537 Vintner Drive Rancho Cucamonga, CA 91739 12537 Vintner Drive Rancho Cucamonga, CA 91739 12537 Vintner Drive Rancho Cucamonga, CA 91739 12537 Vintner Drive Rancho Cucamonga, CA 91739 12537 Vintner Drive Rancho Cucamonga, CA 91739 12537 Vintner Drive Rancho Cucamonga, CA 91739 12537 Vintner Drive Rancho Cucamonga, CA 91739 12537 Vintner Drive Rancho Cucamonga, CA 91739 12537 Vintner Drive Rancho Cucamonga, CA 91739 12537 Vintner Drive Rancho Cucamonga, CA 91739 12537 Vintner Drive Rancho Cucamonga, CA 91739 12537 Vintner Drive Rancho Cucamonga, CA 91739 12537 Vintner Drive Rancho Cucamonga, CA 91739 12537 Vintner Drive Rancho Cucamonga, CA 91739 12537 Vintner Drive Rancho Cucamonga, CA 91739 12537 Vintner Drive Rancho Cucamonga, CA 91739 12537 Vintner Drive Rancho Cucamonga, CA 91739 12537 Vintner Drive Rancho Cucamonga, CA 91739 12537 Vintner Drive Rancho Cucamonga, CA 91739 12537 Vintner Drive Rancho Cucamonga, CA 91739 View All Photos

$1,039,000

| Active

12537 Vintner Drive

Rancho Cucamonga, CA 91739

3,100
Square Feet
4
Beds
4
Baths
0.15
Acres
0
Days on Market
CV26198150
MLS#
House
Structure
Residential
Zone
Contact
Listing OfficeRE/MAX CHAMPIONS

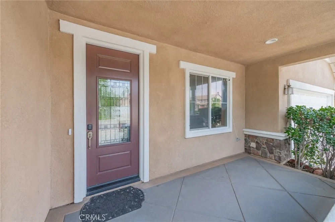
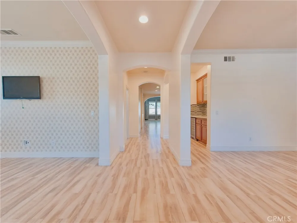
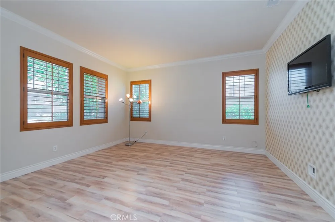
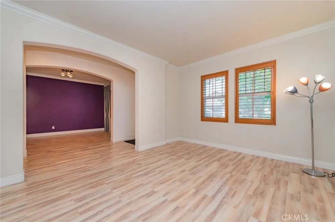
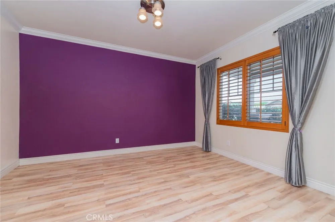
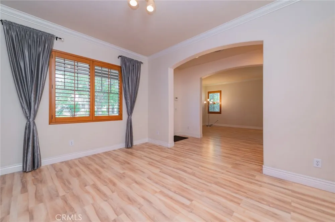
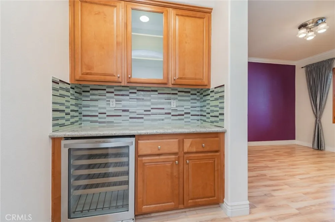
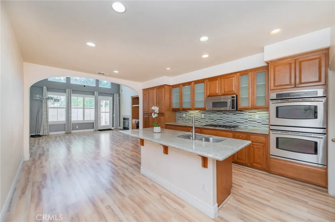
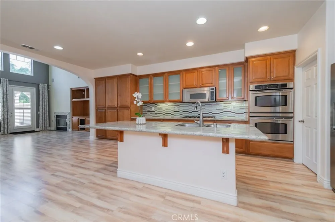
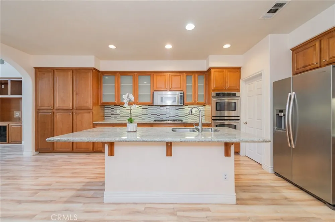
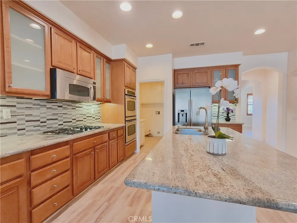
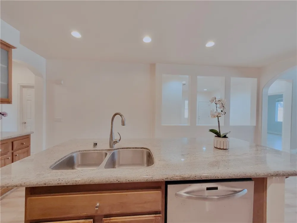
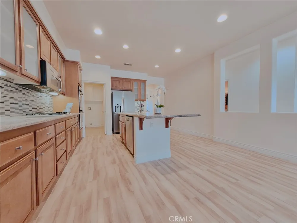
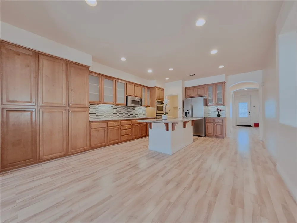
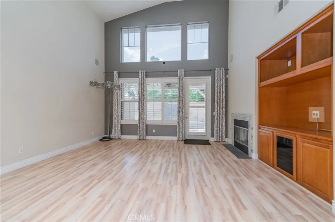
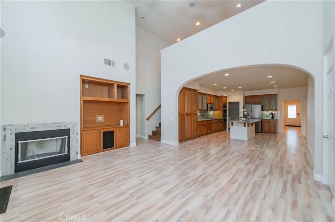
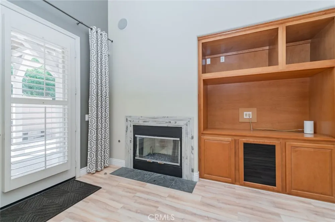
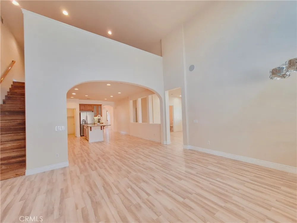
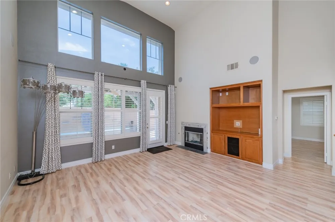
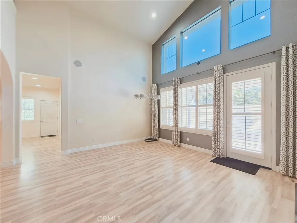
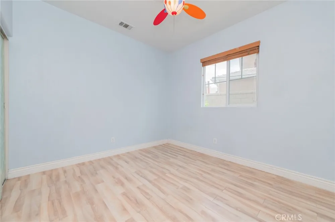
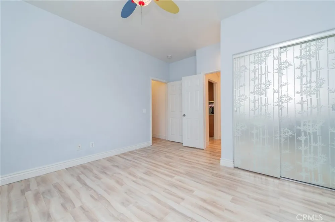
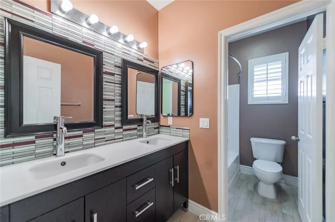
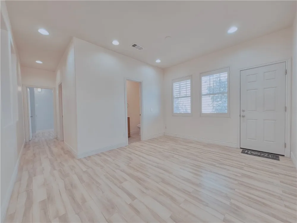
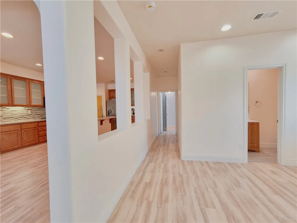
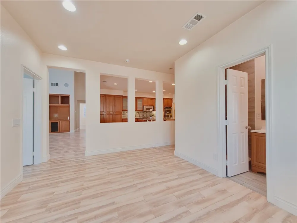
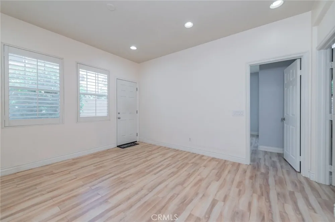
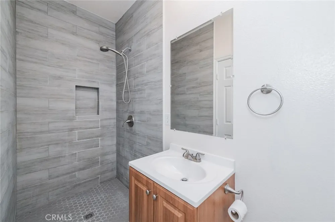
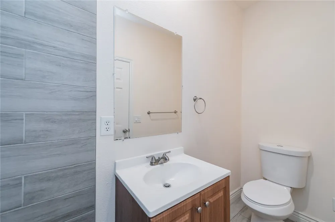
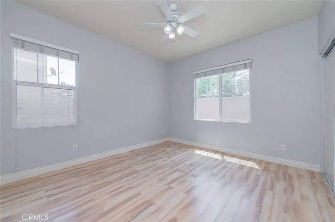
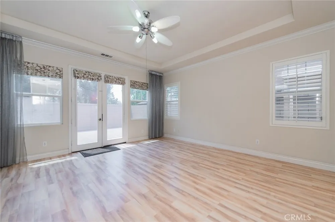
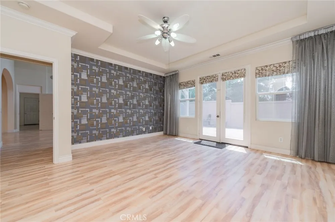
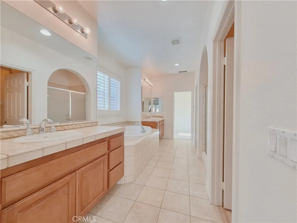
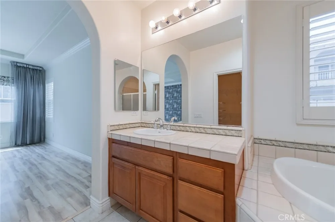
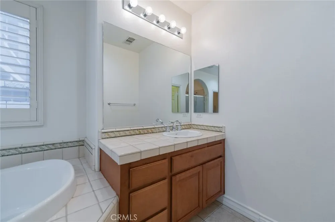
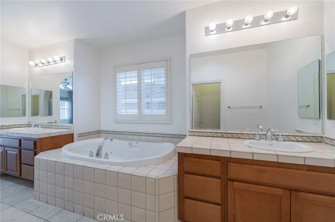
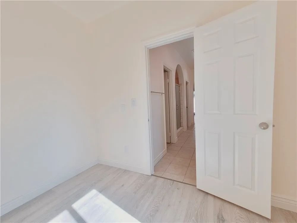
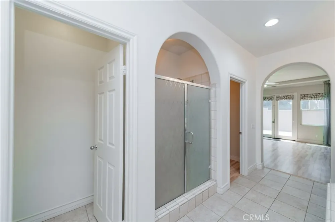
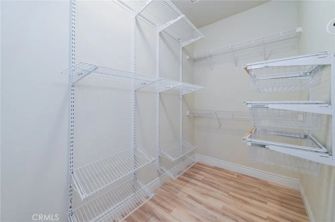
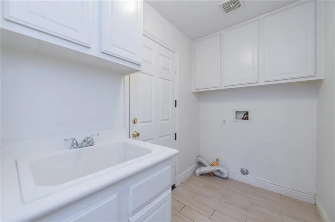
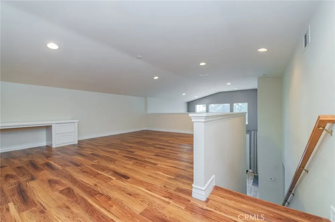
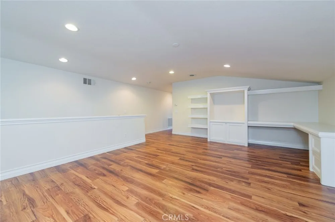
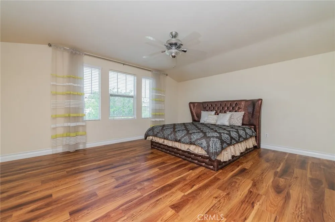
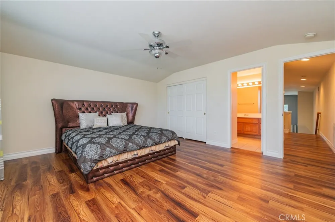
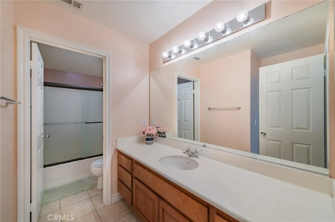
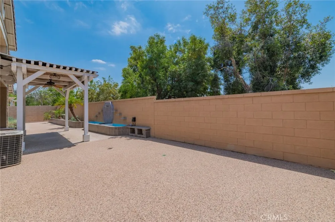
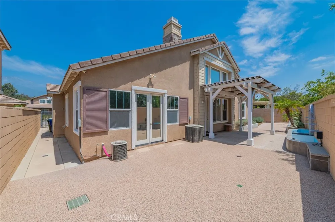
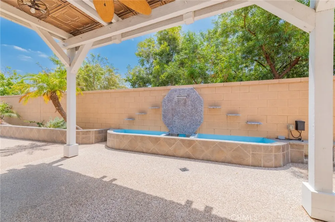
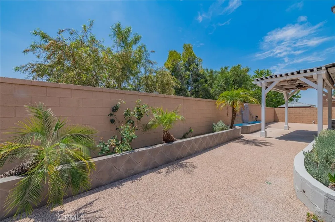
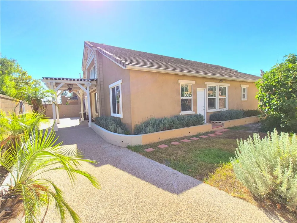
This stunning former Victoria Arbors Model Home spanning 3,100 SF masterfully blending sophisticated upgrades offers 4 Bedrooms and 4 full Bathrooms including a Master Bedroom & Bathroom Downstairs and 1 Bedroom & 1 Bathroom alongside a generous Loft/Den—perfect for a Home Office or easily convertible into a fifth Bedroom Upstairs, Crown Molding, Surround Sound, Laminated Flooring Throughout, Gourmet chef’s Kitchen with Granite Premium Countertops and a custom Mosaic Backsplash, a Kitchen Island, Double Oven, a Gas Cooktop, a built-in Wine Cooler, High Ceiling Family Room with a cozy Fireplace, built-in Cabinets Throughout, new restored large Walk-in Closet in Master Bathroom, Completely Landscaped, 3-Car Tandem Garage, a Water Fountain in Backyard. Wall of kitchen hallway has just been restored to the original Builder's design. Bonus Upgrades: One bathroom was professionally added finished with high-quality materials (valued at over $10k) (unpermitted), providing exceptional comfort for family or guests. Enjoy unparalleled privacy with no rear neighbors, as the property backs directly onto a peaceful local park, situated within walking distance to Victoria Gardens shopping and dining. This home offers a quiet, upscale lifestyle with immediate access to the 210 and 15 freeways. Buyer and Buyer’s Agent to verify all square footage and lot size.

Open Houses
  • Sat, Sep 12 · 9:00 PM – 11:00 PM
  • Sun, Sep 13 · 9:00 PM – 11:00 PM
  • Sat, Sep 26 · 9:00 PM – 11:00 PM
  • Sun, Sep 27 · 9:00 PM – 11:00 PM
Property Details
Interior
Breakfast Bar, Built In Features, Ceiling Fans, Crown Molding, Dry Bar, Separate Formal Dining Room, Eat In Kitchen, Granite Cou
Cooling
1
Heating
Central, Forced Air, Fireplaces, Natural Gas, Zoned
Cooling Features
Dual, Electric, Zoned
Bedrooms
4
Bathrooms
4.0
Full Baths
4
View
Park Greenbelt,Mountains
Lot Features
Two To Five Units Acre, Drip Irrigation Bubblers, Front Yard, Sprinklers In Rear, Sprinklers In Front, Landscaped, Level, Near P
Stories
2
Lot Description
Two To Five Units Acre, Drip Irrigation Bubblers, Front Yard, Sprinklers In Rear, Sprinklers In Front, Landscaped, Level, Near P
Acres
0.15
Square Feet
3100.0
Lot Size (sqft)
6534.0
Parking Features
Door Multi, Direct Access, Driveway, Driveway Up Slope From Street, Garage Faces Front, Garage, Garage Door Opener, Tande
Parking
1
Parking Spaces
3.0
Parking Type
Driveway
Parking Garage Spaces
3.0
Property Type
Purchase
Style
Contemporary
Property Subtype Additional
Single Family Residence
Year Built
2004
Foundation
Slab
Roof
Tile
Sewer Information
Public Sewer, Sewer Tap Paid
Utility Source
Public
Utility Features
Cable Connected, Electricity Connected, Natural Gas Connected, Phone Connected, Sewer Connected, Water Connected
Appliances
Built In Range, Double Oven, Dishwasher, Gas Cooktop, Disposal, Gas Water Heater, Microwave, Range Hood, Water Heater
Community Features
Storm Drains, Street Lights, Sidewalks, Park
School District
Chaffey Joint Union High
County
San Bernardino
Region
Rancho Cucamonga
Original List Price
$1,039,000
HOA Fees
0.0
MLS #
CV26198150
Location
Legal

The multiple listing data appearing on this website, or contained in reports produced therefrom, is owned and copyrighted by California Regional Multiple Listing Service, Inc. ("CRMLS") and is protected by all applicable copyright laws. Information provided is for viewer's personal, non-commercial use and may not be used for any purpose other than to identify prospective properties the viewer may be interested in purchasing. All listing data, including but not limited to square footage and lot size is believed to be accurate, but the listing Agent, listing Broker and CRMLS and its affiliates do not warrant or guarantee such accuracy. The viewer should independently verify the listed data prior to making any decisions based on such information by personal inspection and/or contacting a real estate professional.

Based on information from California Regional Multiple Listing Service, Inc. as of the most recent time synced and /or other sources. All data, including all measurements and calculations of area, is obtained from various sources and has not been, and will not be, verified by broker or MLS. All information should be independently reviewed and verified for accuracy. Properties may or may not be listed by the office/agent presenting the information

Provided By
Listed by Kuo-Ming Lee (#C10440)
Listing Office: RE/MAX CHAMPIONS (#2215)

Diana Hernandez Have a question about this home?

Interested in Purchasing 12537 Vintner Drive?

Get an estimate on monthly payments on this property.

$
years
Down Payment
$
%
Interest Rate
%
Tax Rate
%
$
$annually
$monthly
Estimated Monthly Payment
$0.00
Loan Amount
$0.00