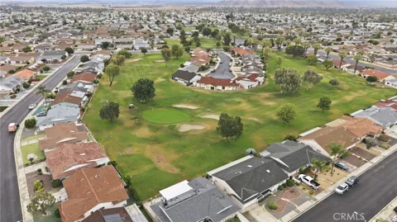
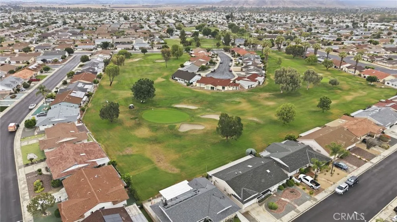
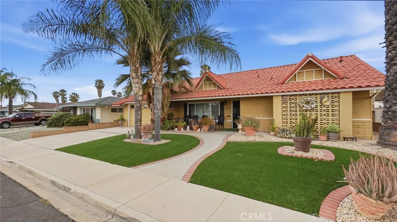
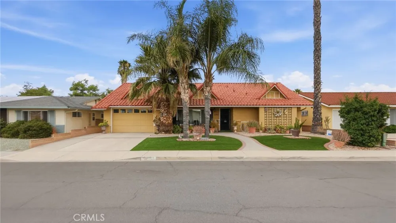
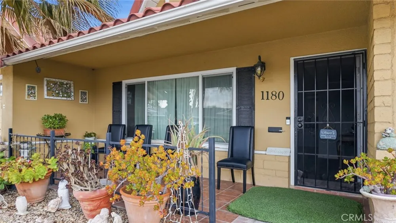
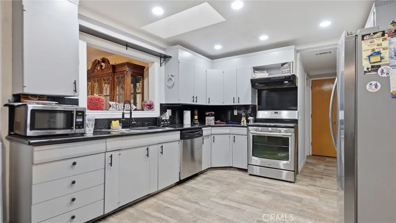
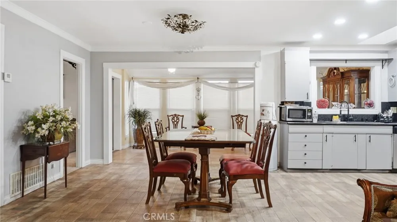
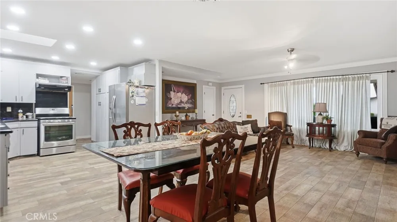
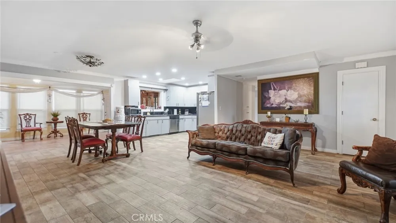
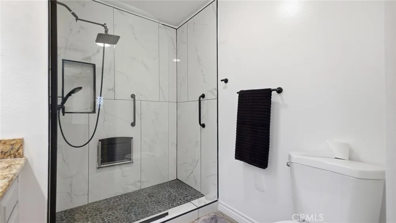
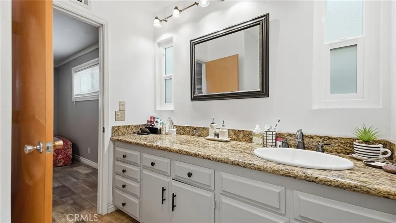
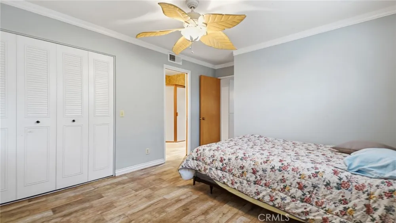
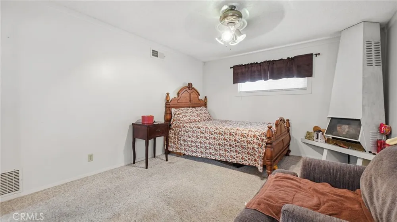
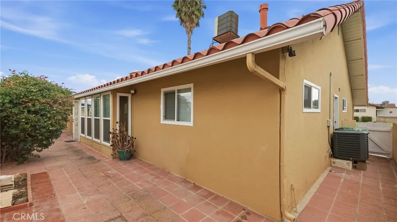
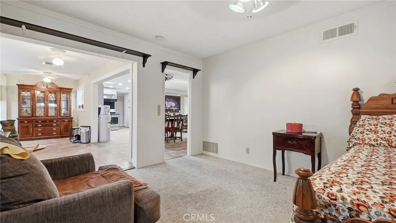
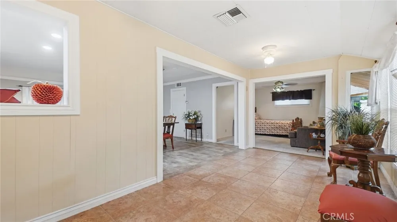
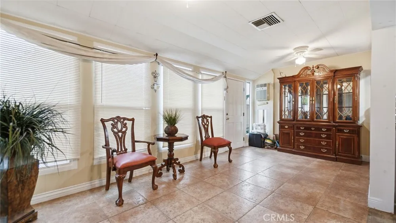
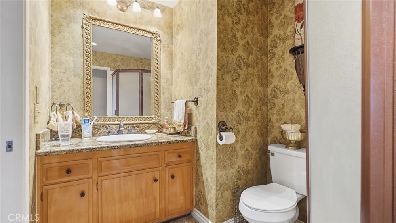
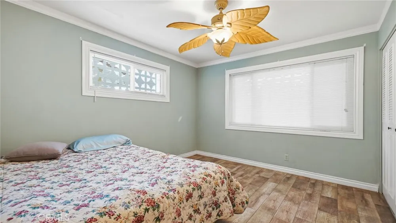
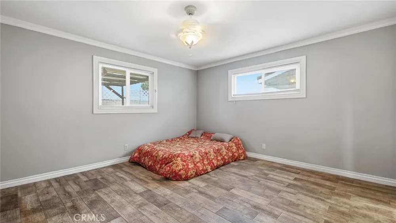
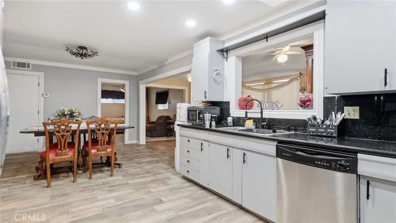
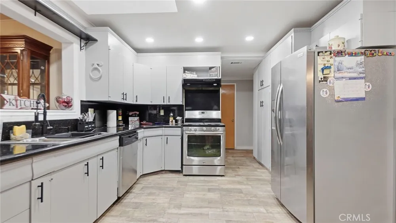
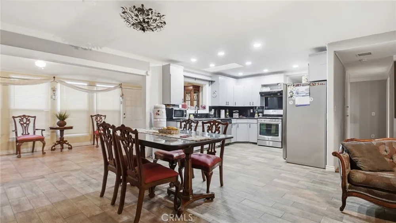
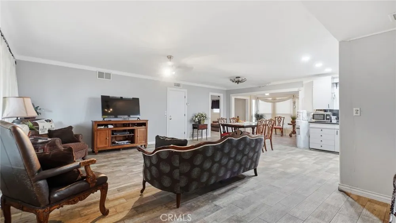
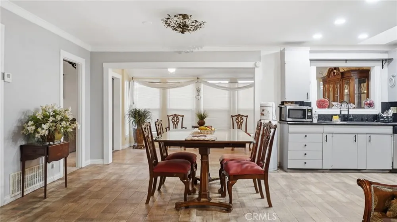
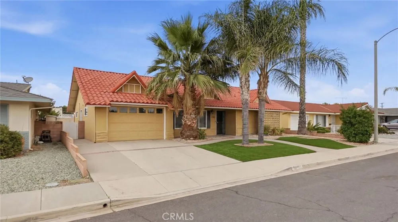
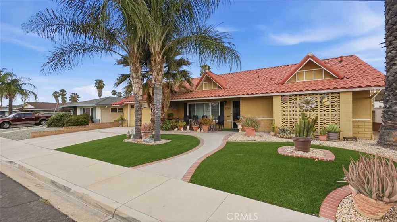
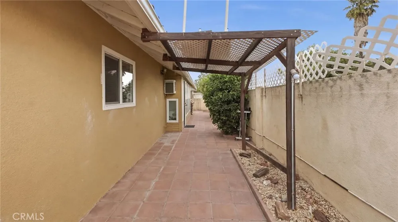
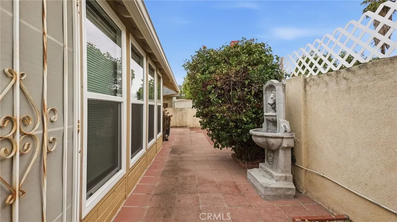
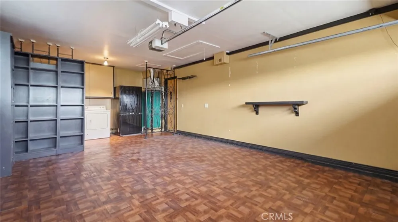
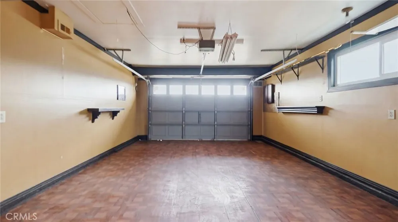
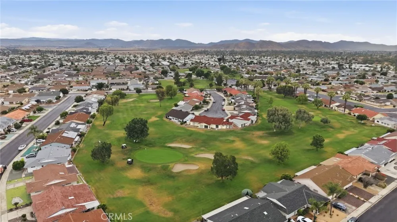
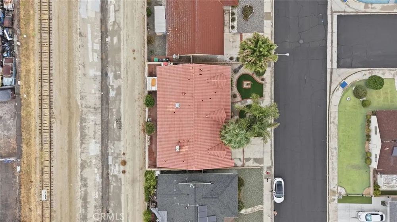
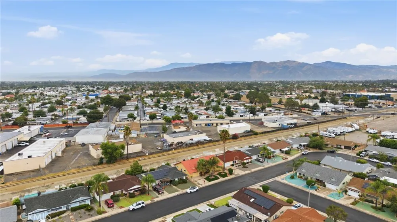
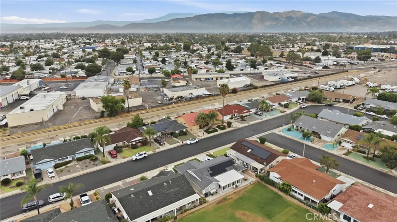
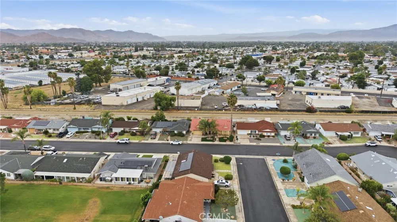
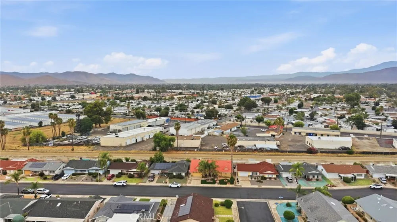
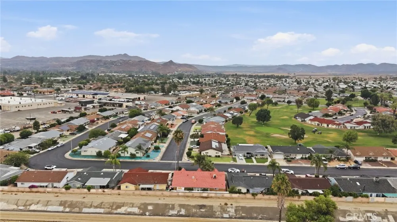
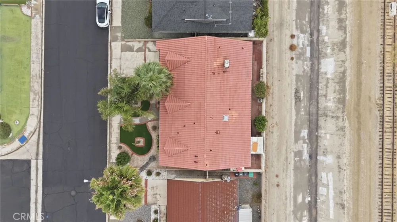
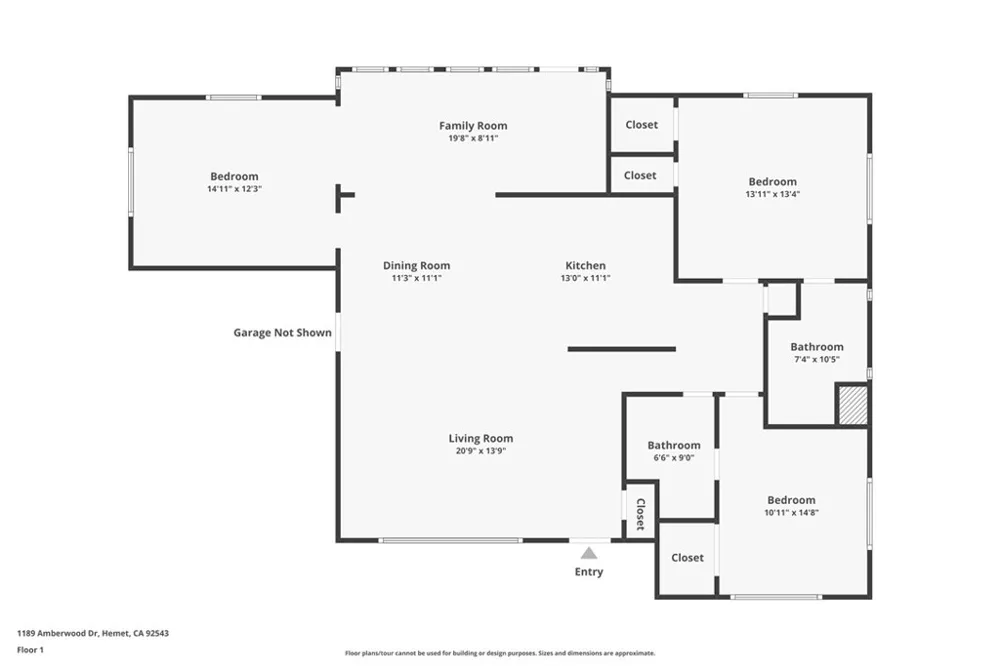
This impressive 1,427 sq. ft. single-story home is offered 100% TURNKEY and FULLY FURNISHED—saving you thousands of dollars with all high-quality furniture, decor, and appliances included at no extra cost! The expansive, light-filled layout features beautiful modern laminate flooring throughout, a bright kitchen with granite countertops, stainless steel appliances, and a skylight. A major highlight of this home is the versatile full bonus room—ideal for a dedicated home office, craft room, den, or guest space—plus a fully enclosed sunroom to relax and enjoy your morning coffee. The primary suite features an updated bathroom with a custom walk-in tile shower. Outdoors, enjoy low-maintenance grounds featuring professional synthetic turf in the front yard, eye-catching terracotta tile roofing, and a private side patio. All of this comes with remarkably low HOA dues of just $130/month, which includes access to the executive golf course, heated pool, spa, and vibrant clubhouse events. Completely move-in ready and fully furnished—just bring your toothbrush and start living the ideal 55+ lifestyle today!
Property Details
- Interior
- Breakfast Bar, Furnished, All Bedrooms Down, Walk In Closets
- Cooling
- 1
- Heating
- Central
- Cooling Features
- Central Air, Gas
- Bedrooms
- 2
- Bathrooms
- 2.0
- Full Baths
- 2
- View
- Neighborhood
- Lot Features
- Six To Ten Units Acre, Front Yard, Sprinklers In Front, Lawn, Landscaped, Yard
- Stories
- 1
- Lot Description
- Six To Ten Units Acre, Front Yard, Sprinklers In Front, Lawn, Landscaped, Yard
- Pool Description
- Community, Association
- Pool Features
- Community, Association
- Exterior Features
- Lighting, Rain Gutters
- Exterior Materials
- Lighting, Rain Gutters
- Pool Shared
- 1
- Acres
- 0.11
- Square Feet
- 1427.0
- Lot Size (sqft)
- 4792.0
- Parking Features
- Door Single, Driveway, Garage Faces Front, Garage, Garage Door Opener
- Parking
- 1
- Parking Spaces
- 2.0
- Parking Type
- Driveway
- Parking Garage Spaces
- 1.0
- Property Type
- Purchase
- Property Subtype Additional
- Single Family Residence
- Year Built
- 1966
- Sewer Information
- Public Sewer
- Utility Source
- Public
- Utility Features
- Cable Available, Electricity Available, Natural Gas Available, Phone Available, Sewer Available, Water Available, Water Connecte
- Appliances
- Dryer, Washer
- Senior Community
- 1
- Community Features
- Curbs, Golf, Street Lights, Suburban, Sidewalks, Pool
- School District
- Hemet Unified
- High School
- West Valley
- County
- Riverside
- Region
- Hemet
- Original List Price
- $315,000
- Days on Market (Cumulative)
- 52
- HOA
- 1
- HOA Fees
- 130.0
Location
Legal
The multiple listing data appearing on this website, or contained in reports produced therefrom, is owned and copyrighted by California Regional Multiple Listing Service, Inc. ("CRMLS") and is protected by all applicable copyright laws. Information provided is for viewer's personal, non-commercial use and may not be used for any purpose other than to identify prospective properties the viewer may be interested in purchasing. All listing data, including but not limited to square footage and lot size is believed to be accurate, but the listing Agent, listing Broker and CRMLS and its affiliates do not warrant or guarantee such accuracy. The viewer should independently verify the listed data prior to making any decisions based on such information by personal inspection and/or contacting a real estate professional.
Based on information from California Regional Multiple Listing Service, Inc. as of the most recent time synced and /or other sources. All data, including all measurements and calculations of area, is obtained from various sources and has not been, and will not be, verified by broker or MLS. All information should be independently reviewed and verified for accuracy. Properties may or may not be listed by the office/agent presenting the information
Provided By
Listed by ROSA GARCIA (#IVGARCROS)
Listing Office: Real Brokerage Technologies (#IVREBRK)